Skip to content
Viceroy Brand
Residences
Floor Plans
Amenities
Neighborhood
Gallery
News
Partners
Availability
Inquire
Call or Text
(512) 862-0626
Menu
512-862-0626
Inquire
Floor Plans
1 Bedroom
Level
Plan Type
Floor Plan
Building
Beds
Baths
Sq Ft
View
Image
View Plan
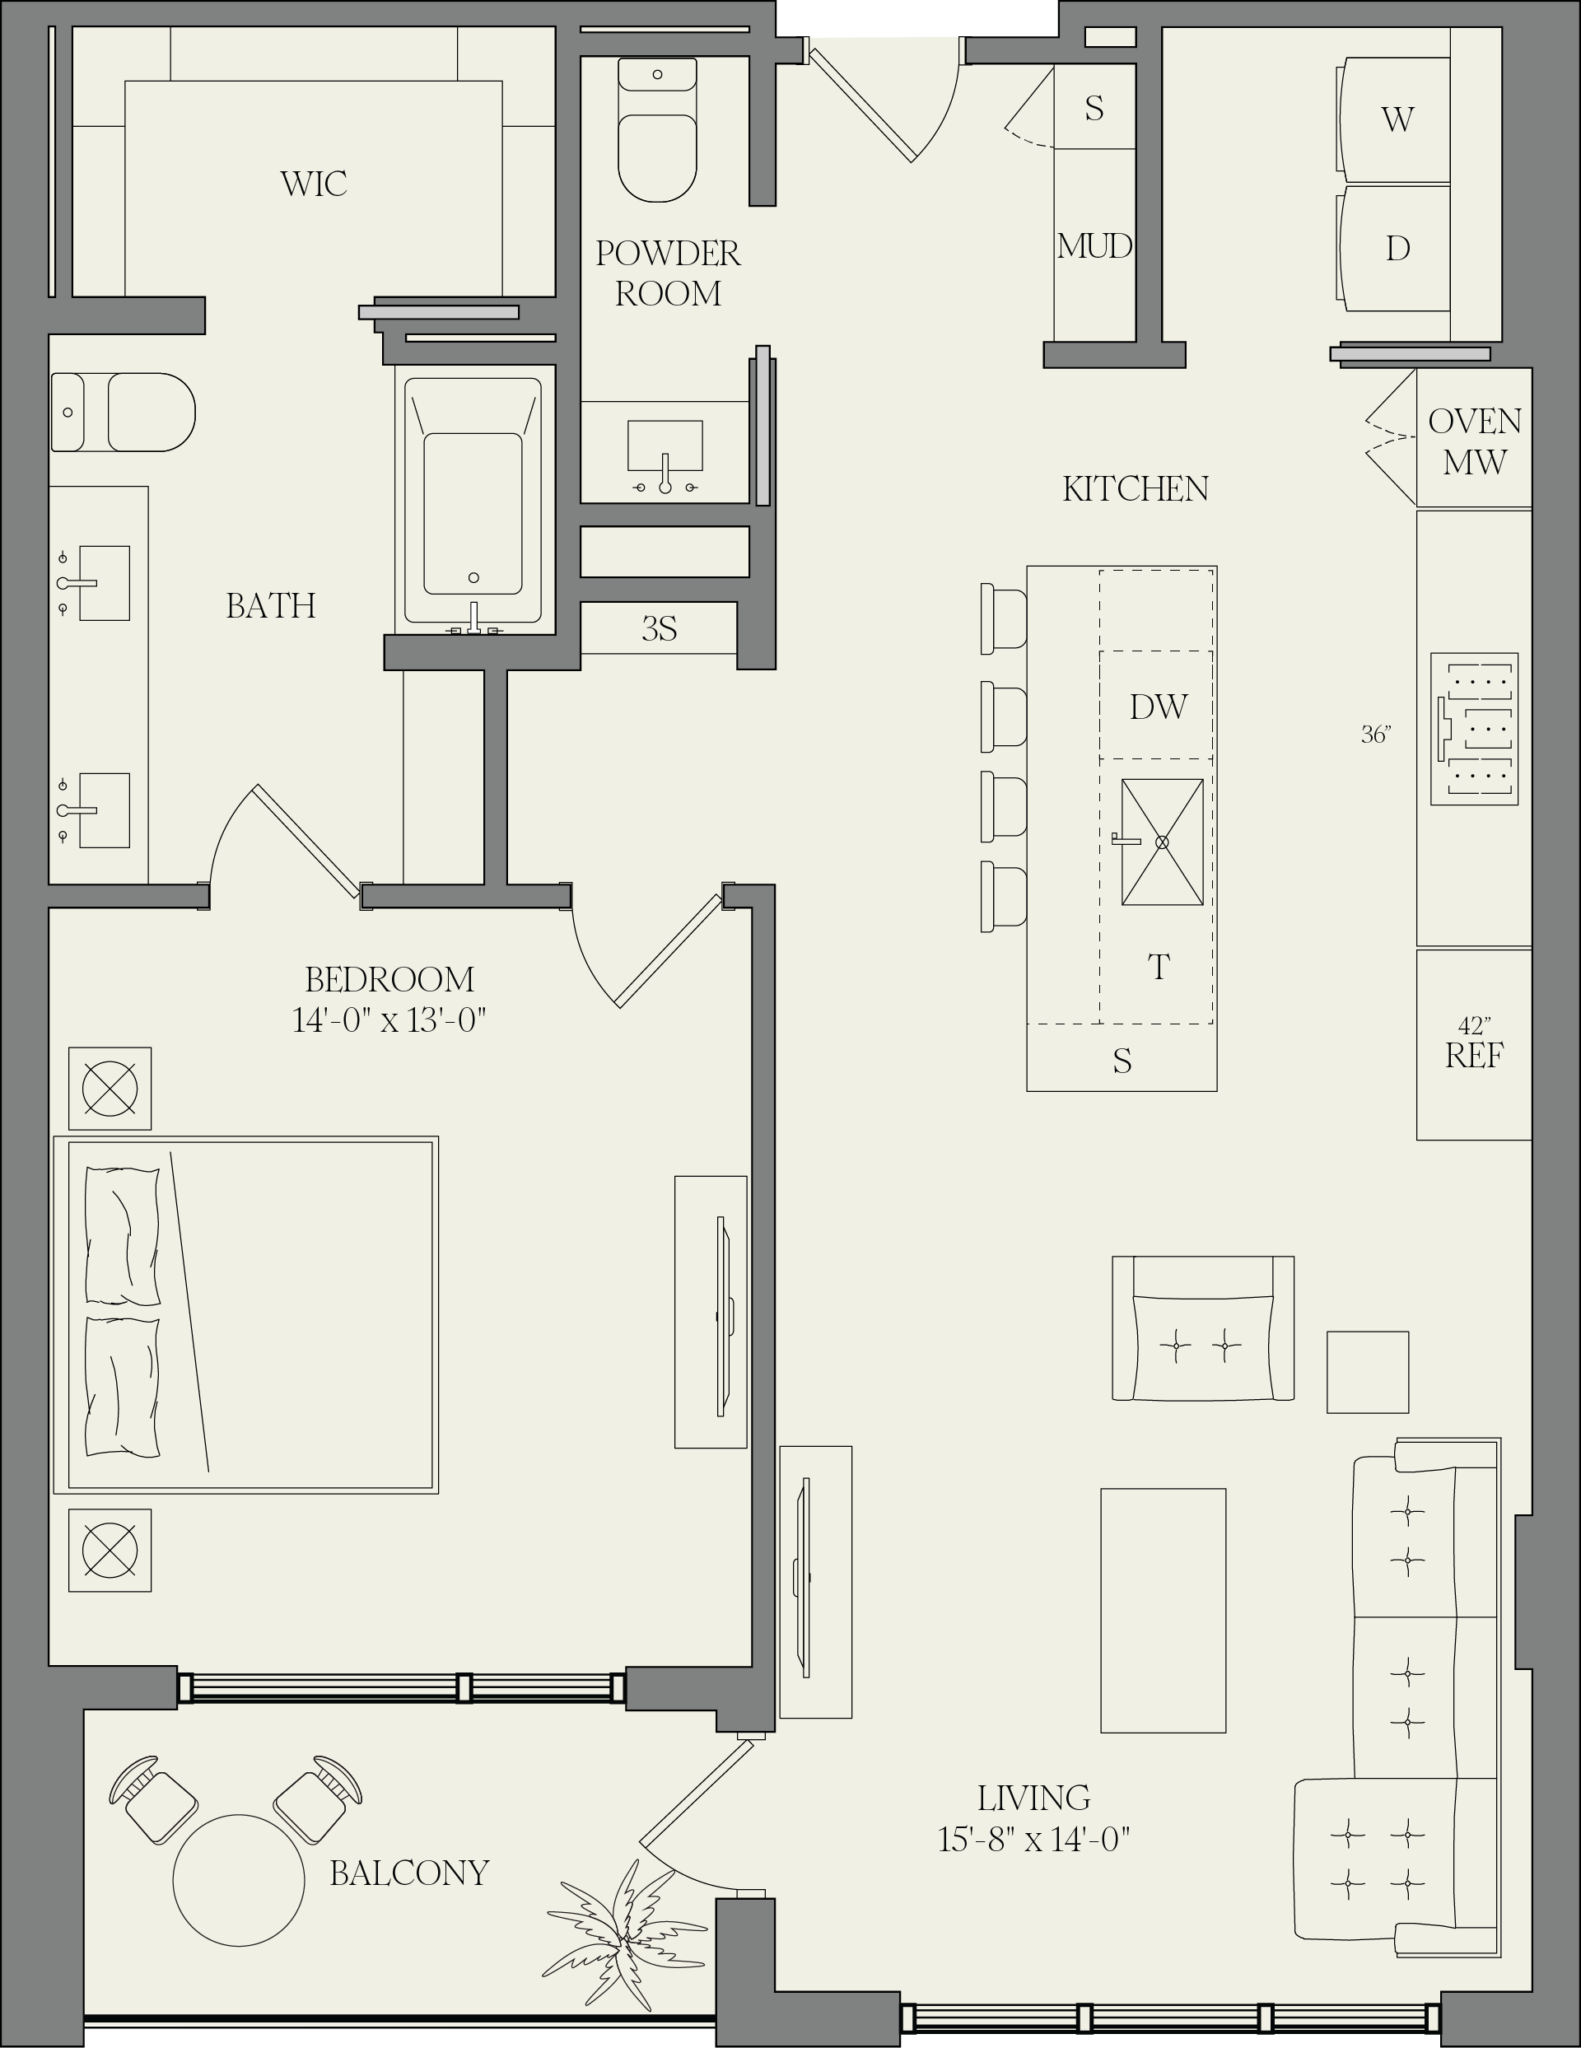
1
A2
East
1
1.5
979
South
View Plan
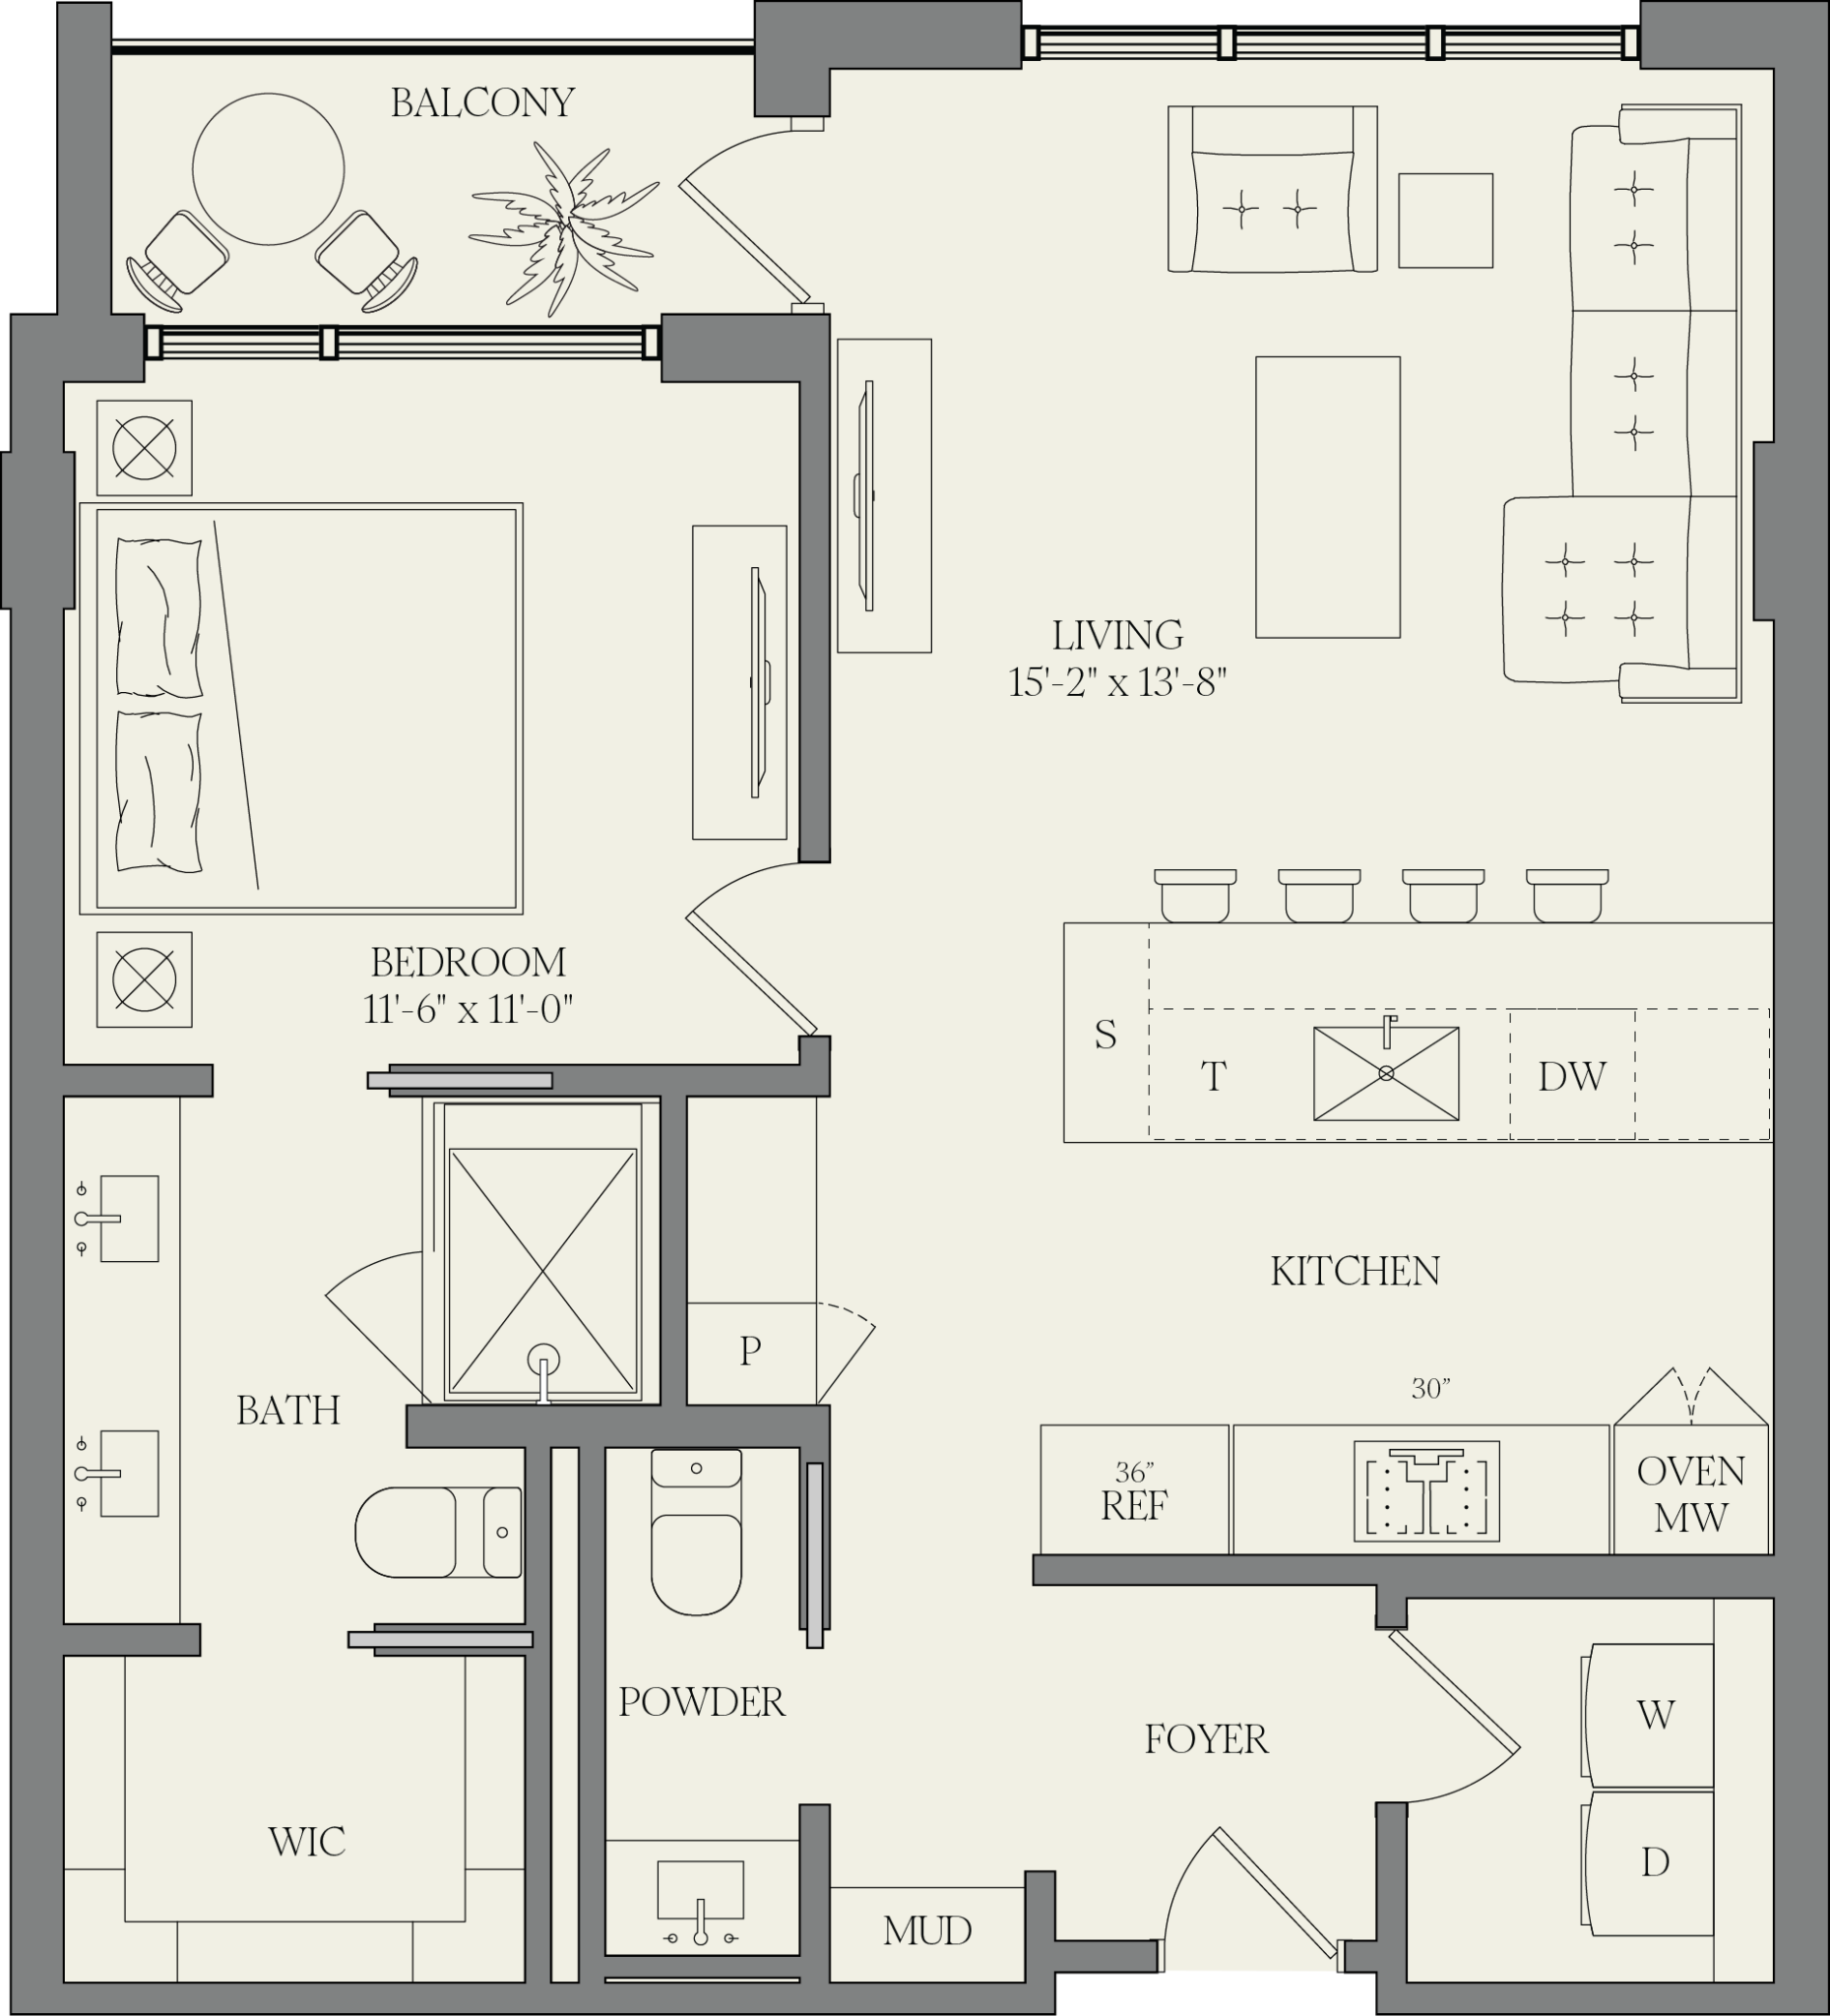
1
A1
East
1
1.5
847
North
View Plan
2 Bedrooms
Level
Plan Type
Floor Plan
Building
Beds
Baths
Sq Ft
View
Image
View Plan
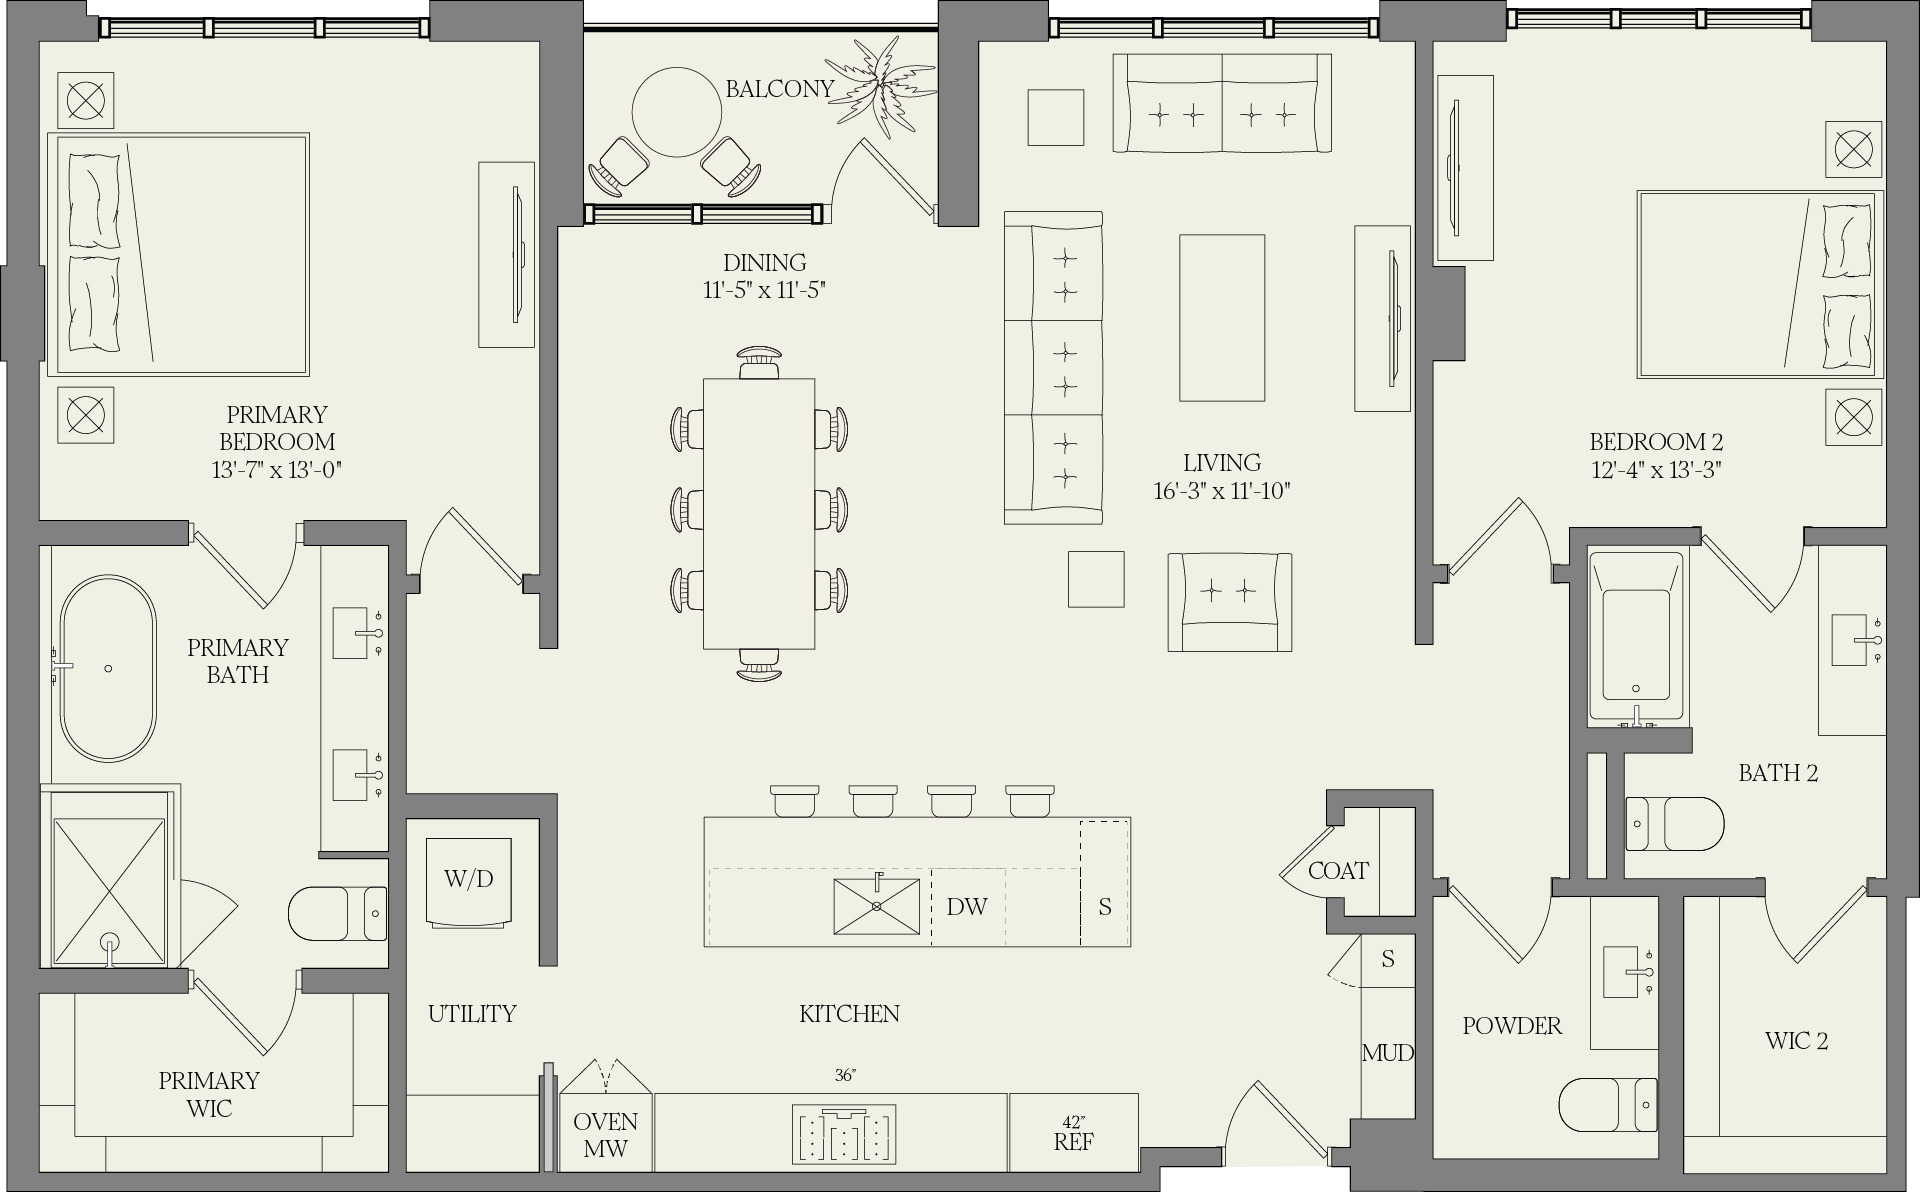
2
B4
East
2
2.5
1,576
North
View Plan
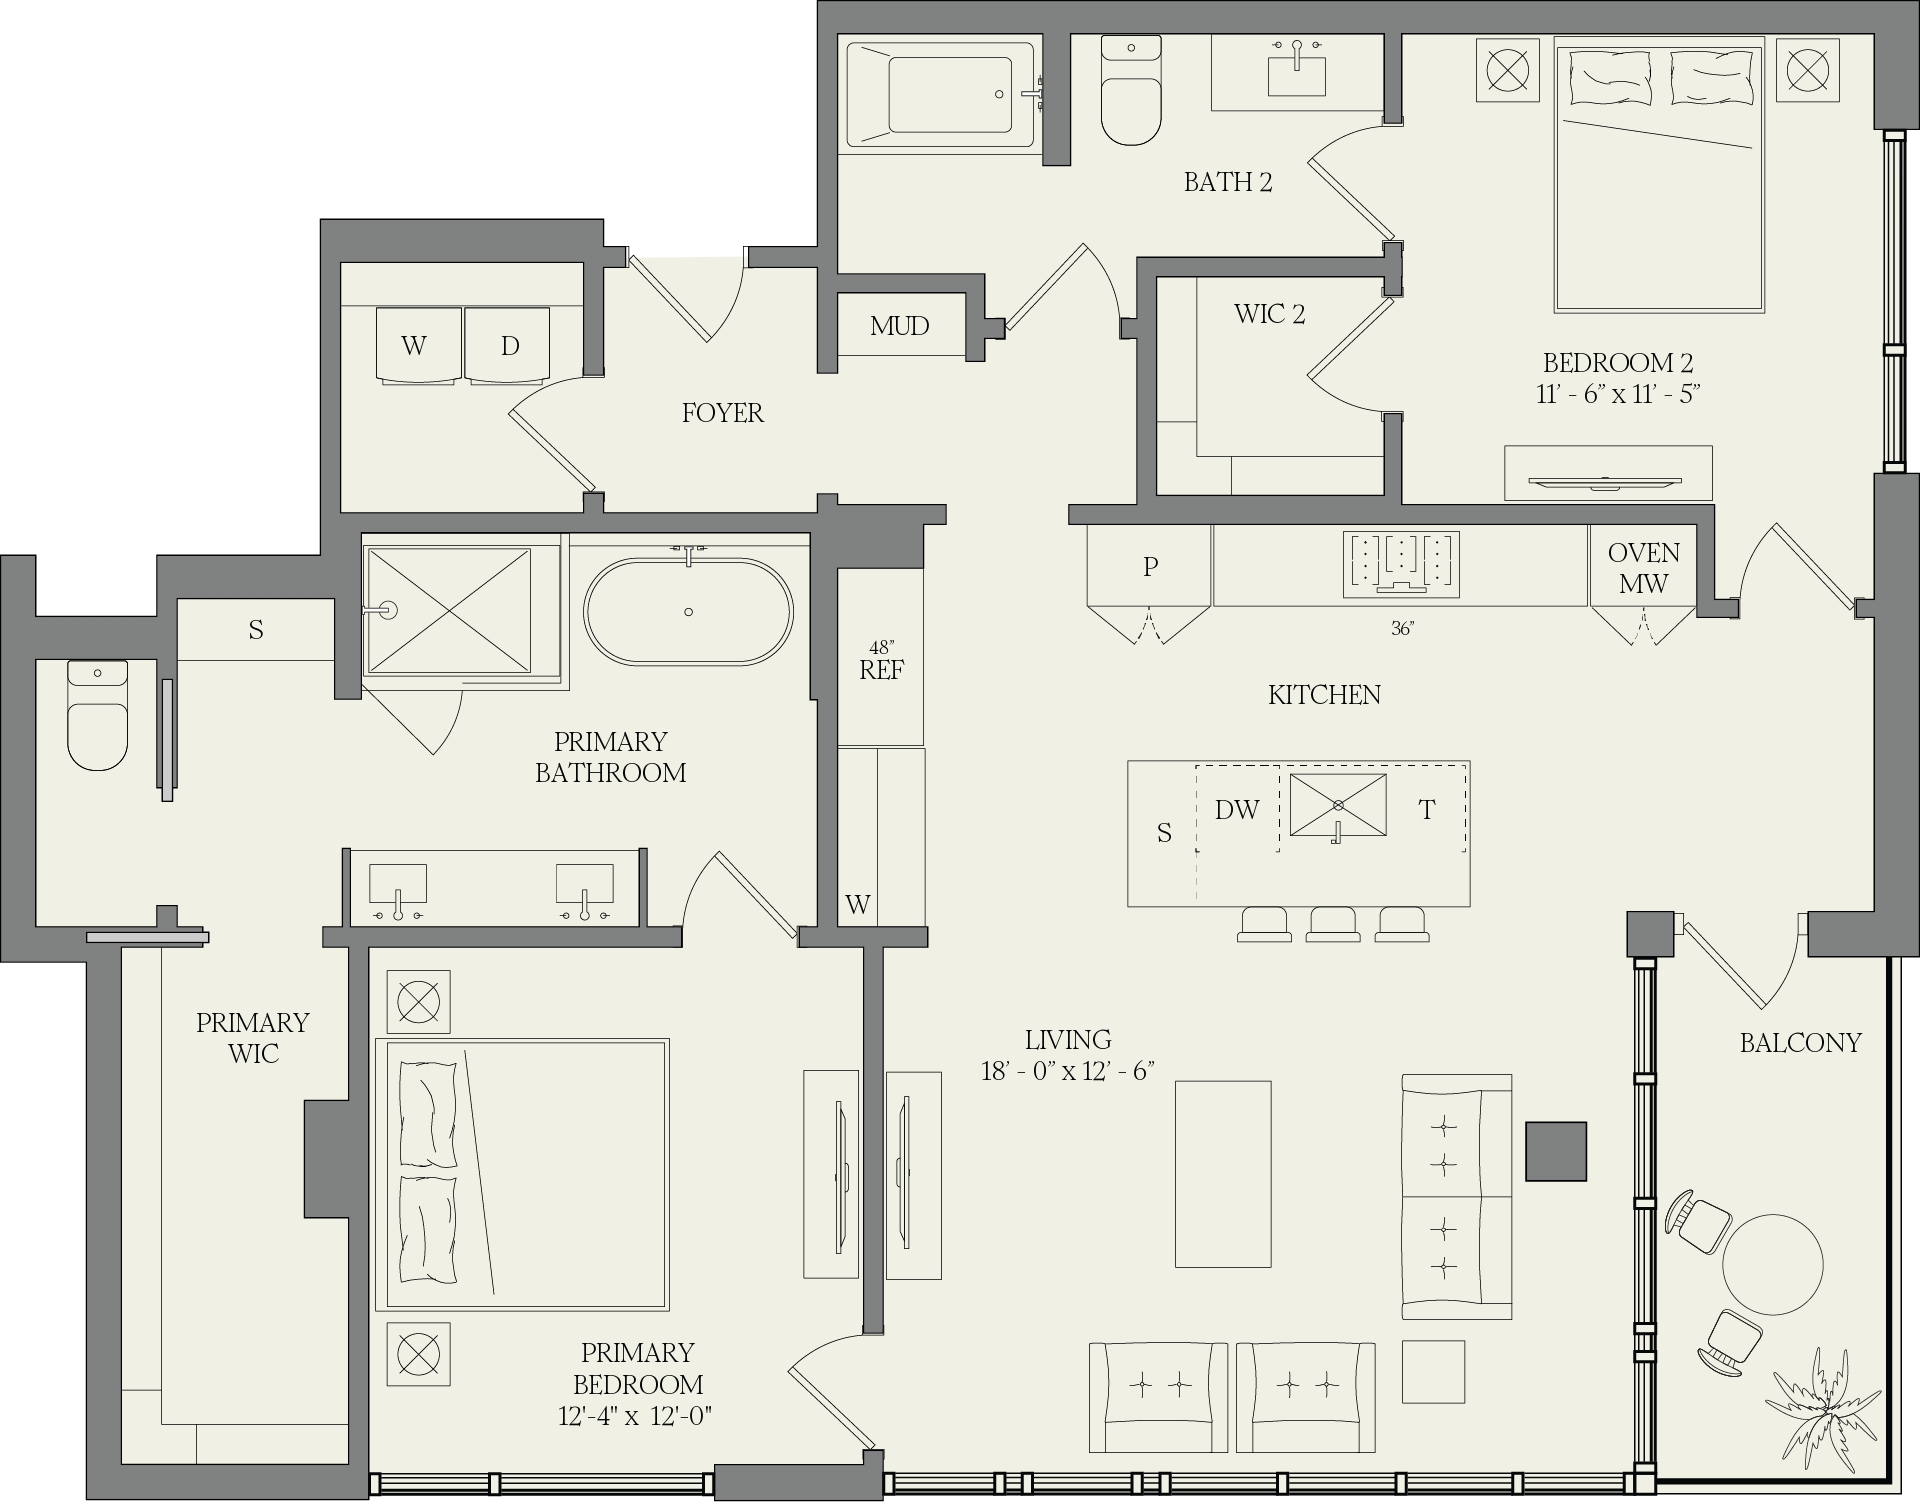
2
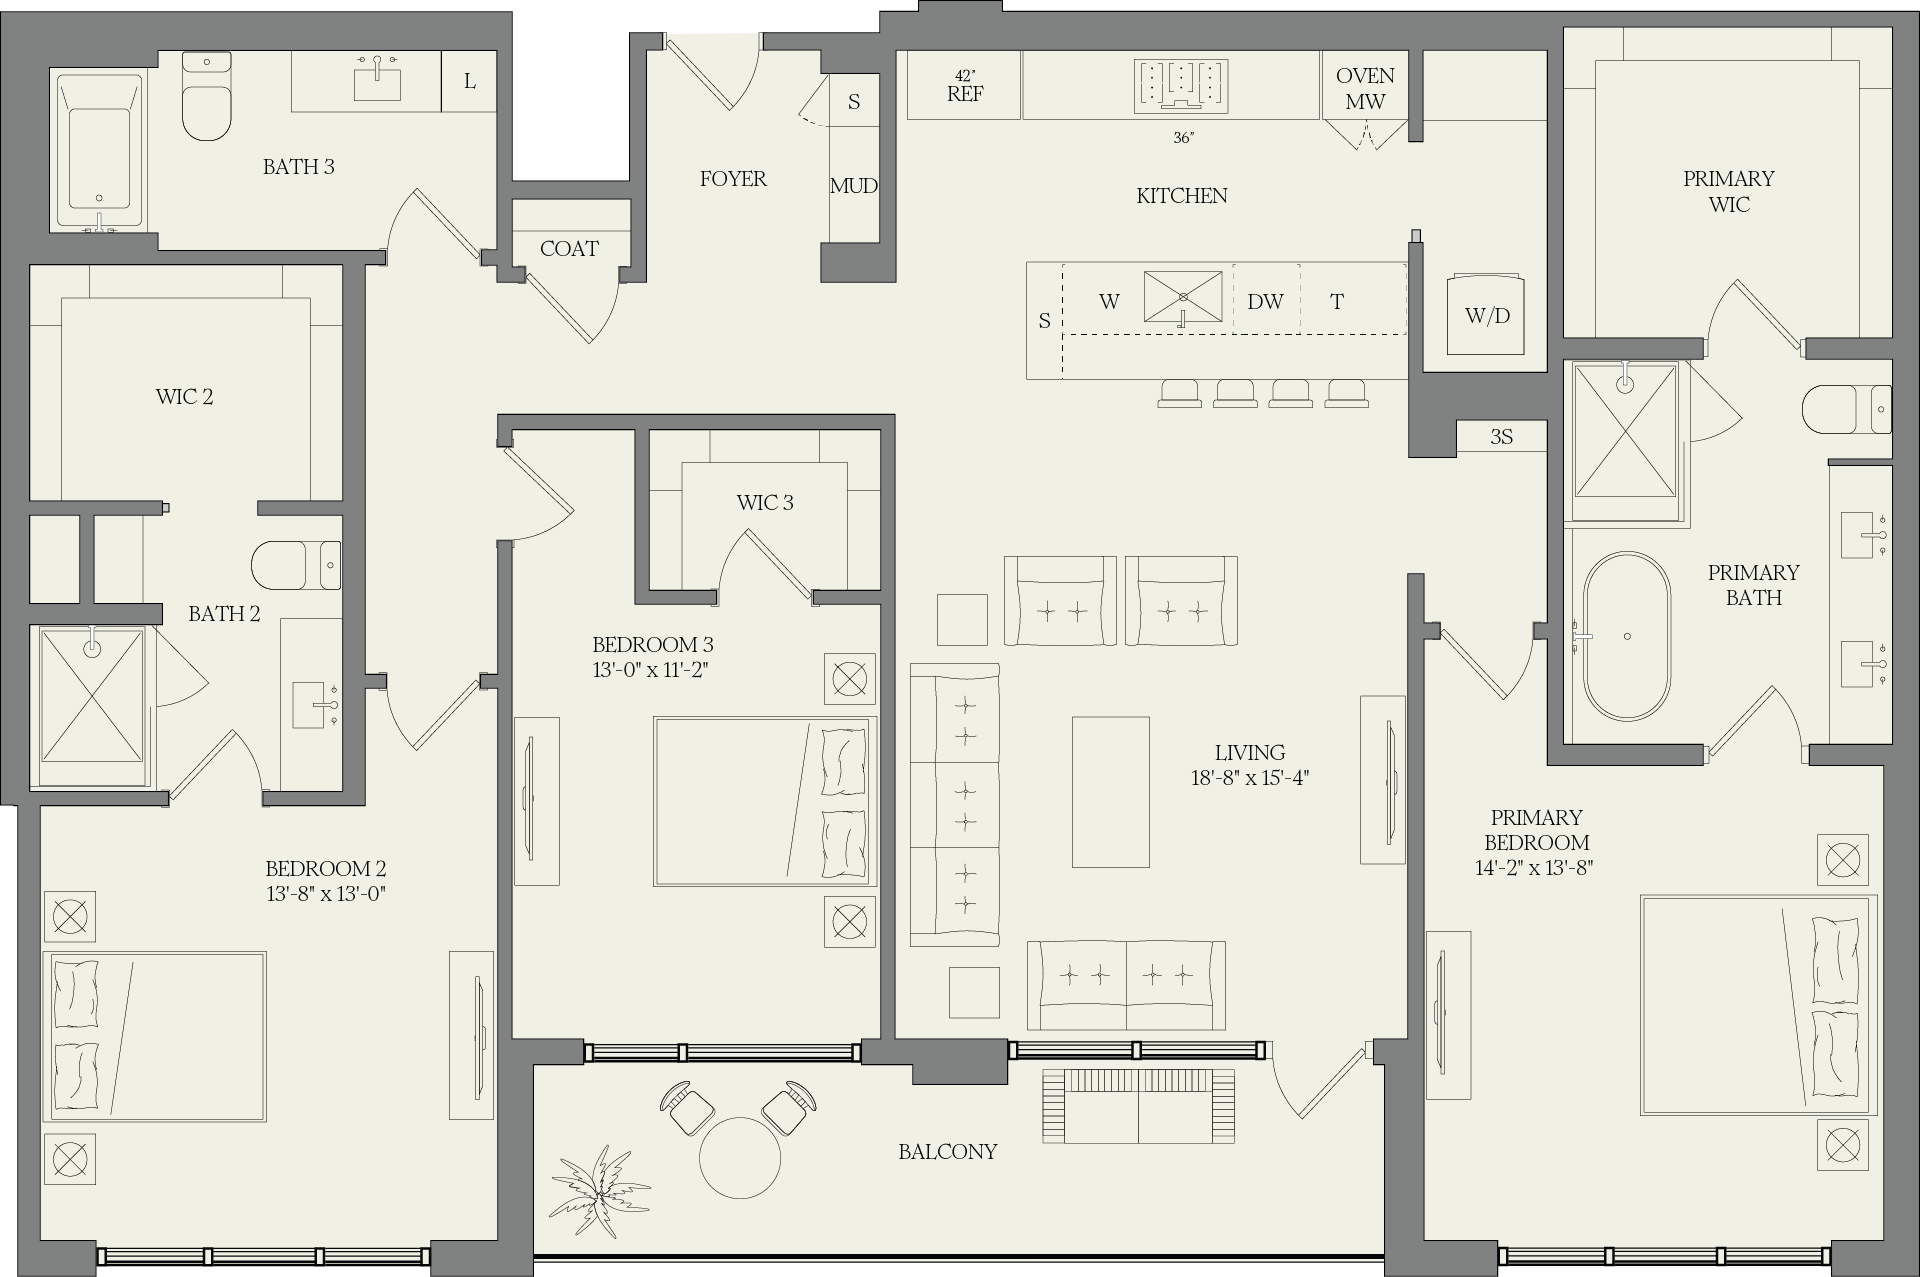
B3
Central
2
2
1,360
South
View Plan
3 Bedrooms
Level
Plan Type
Floor Plan
Building
Beds
Baths
Sq Ft
View
Image
View Plan
3
C6
East
3
3.5
2,340
Southeast
View Plan
3
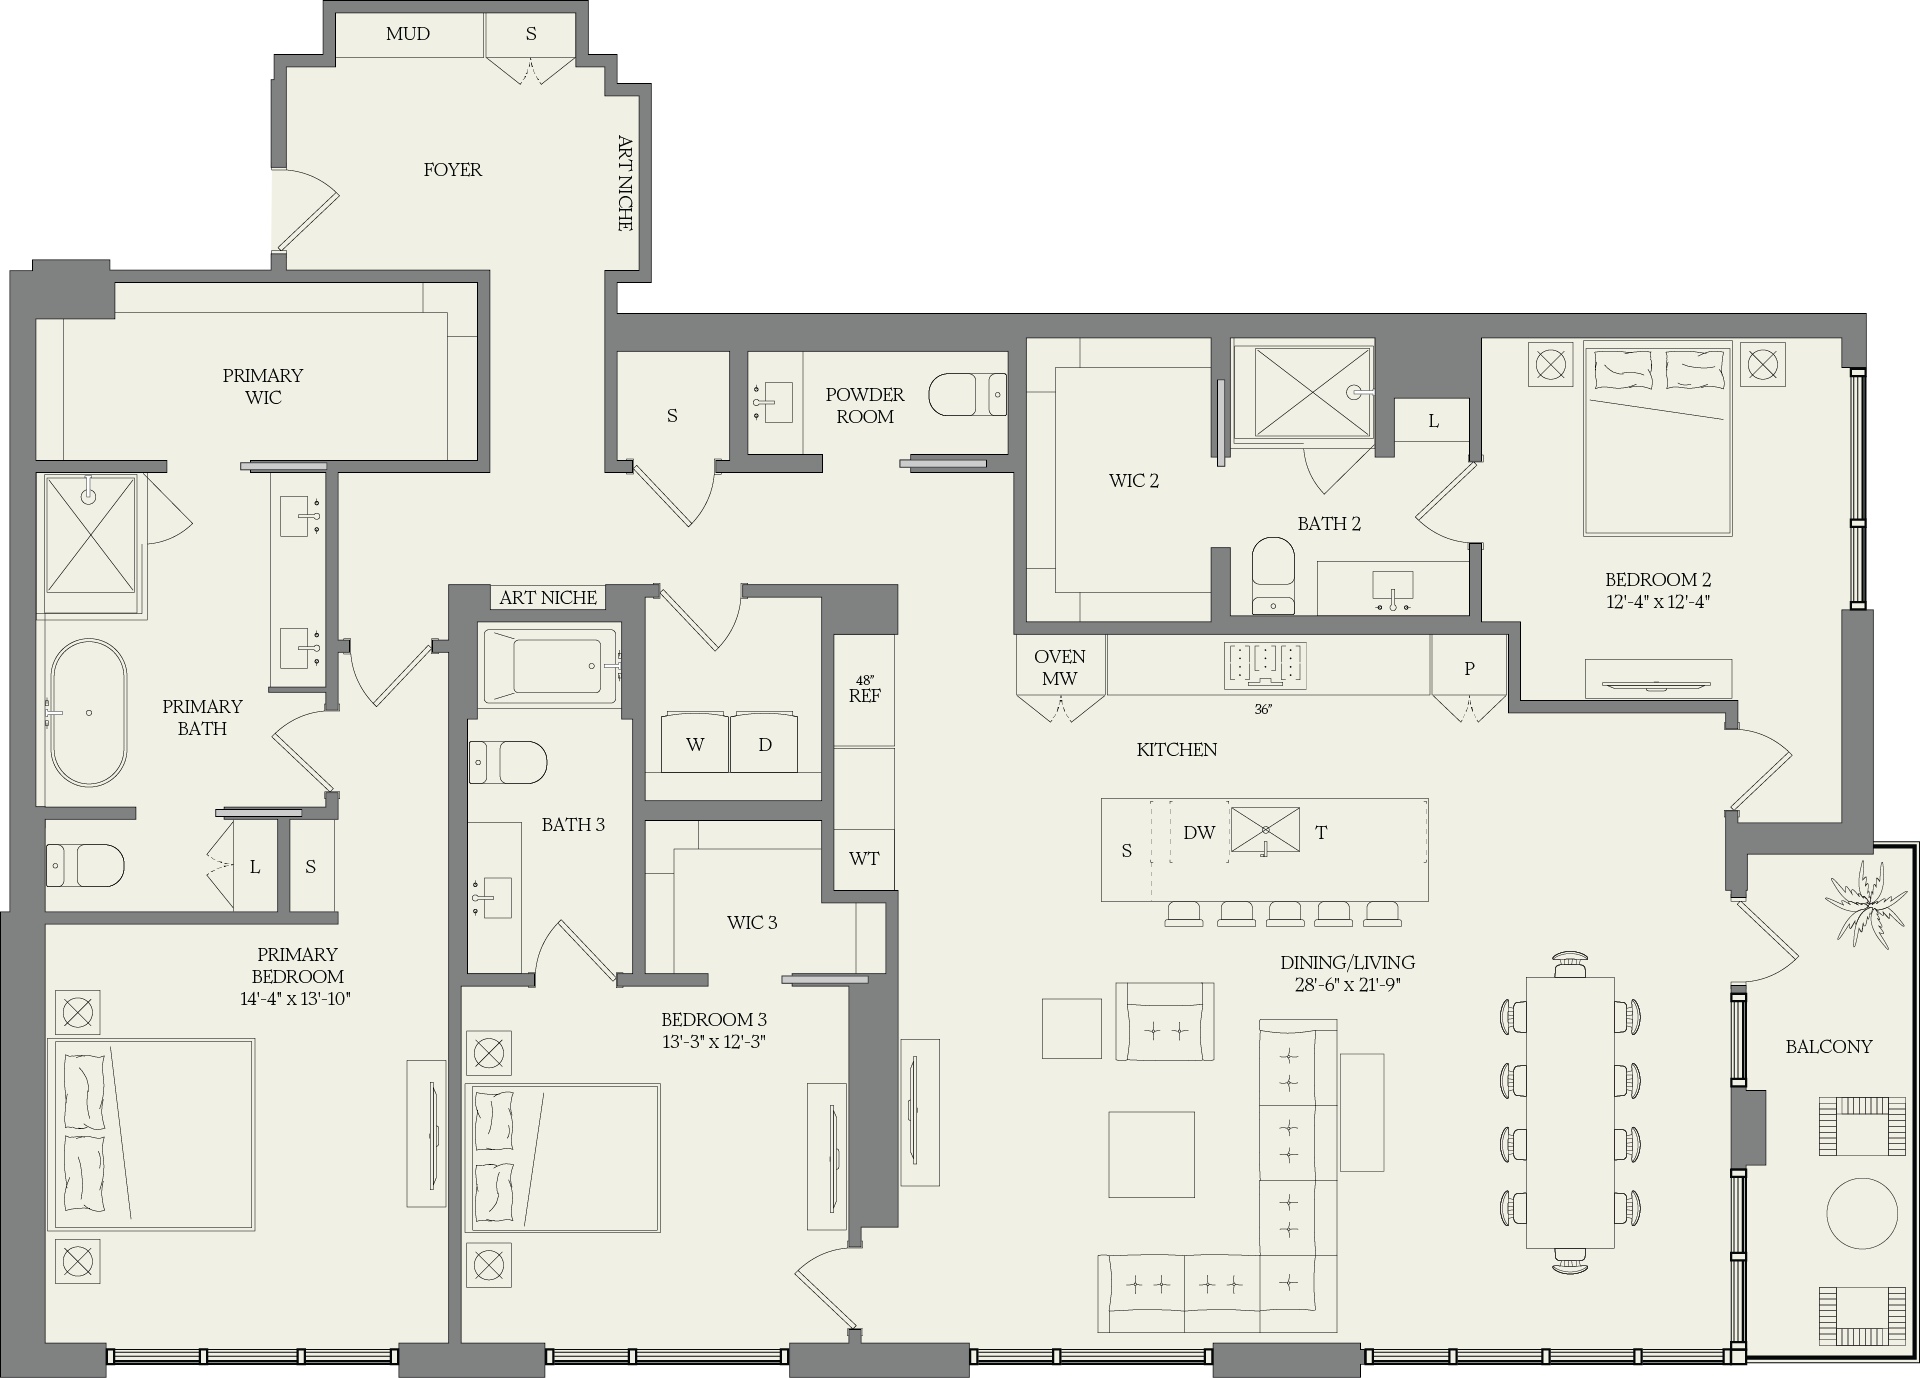
C4
East
3
3
1,934
South
View Plan
Penthouses
Level
Plan Type
Floor Plan
Building
Beds
Baths
Sq Ft
View
Image
View Plan
4 + Study
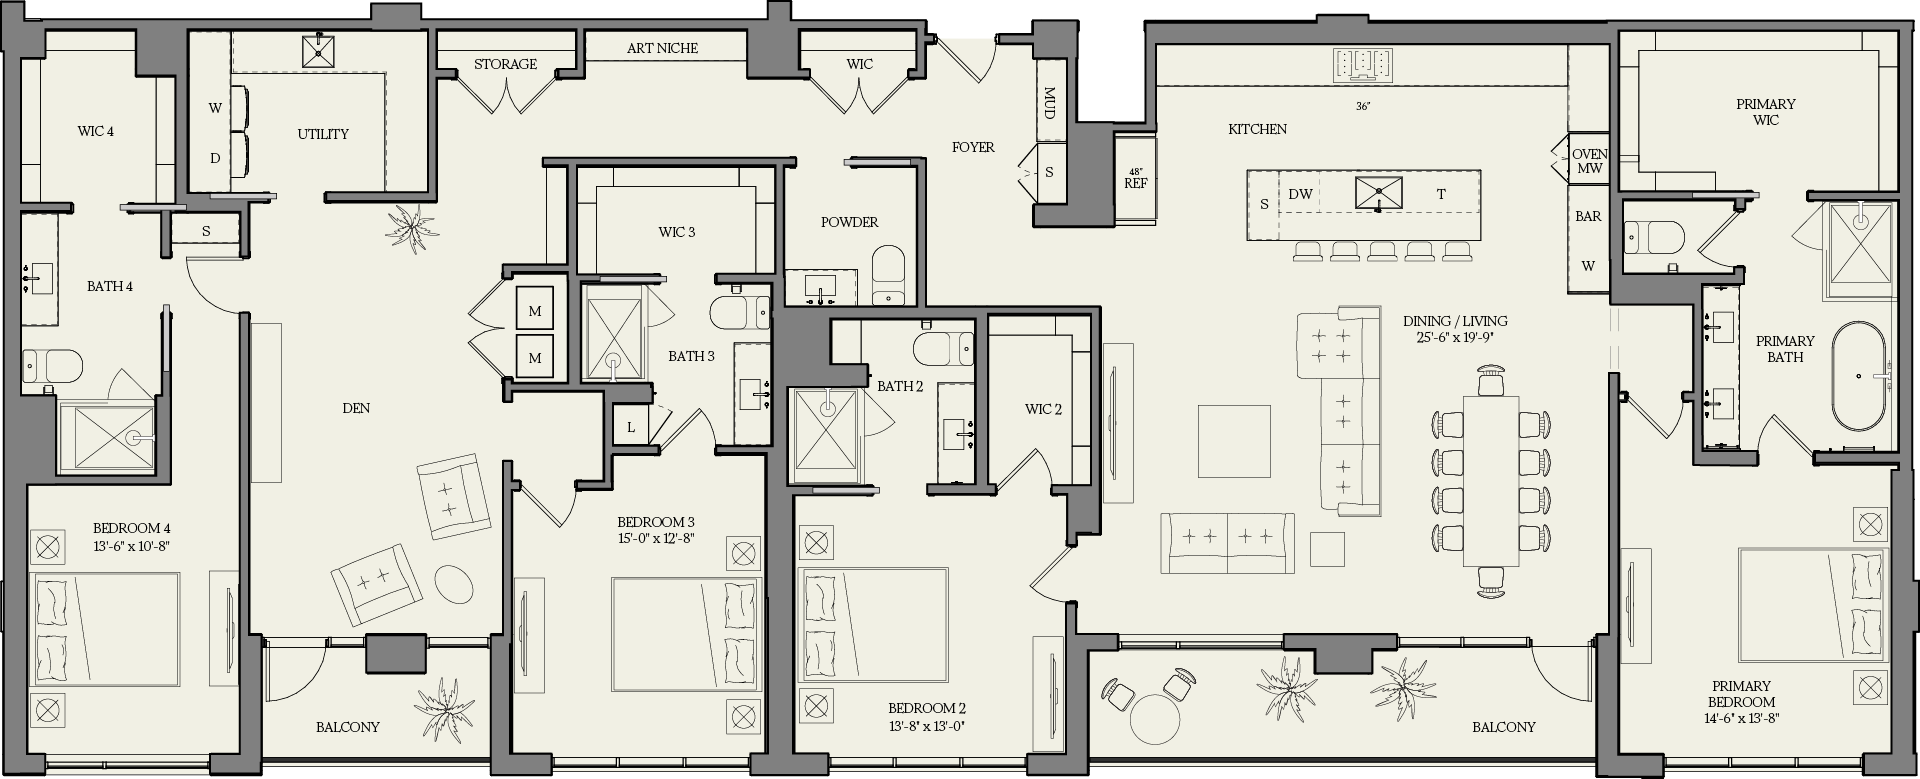
PH3
East
4 + Study
4.5
3,305
South
View Plan
4 + Study
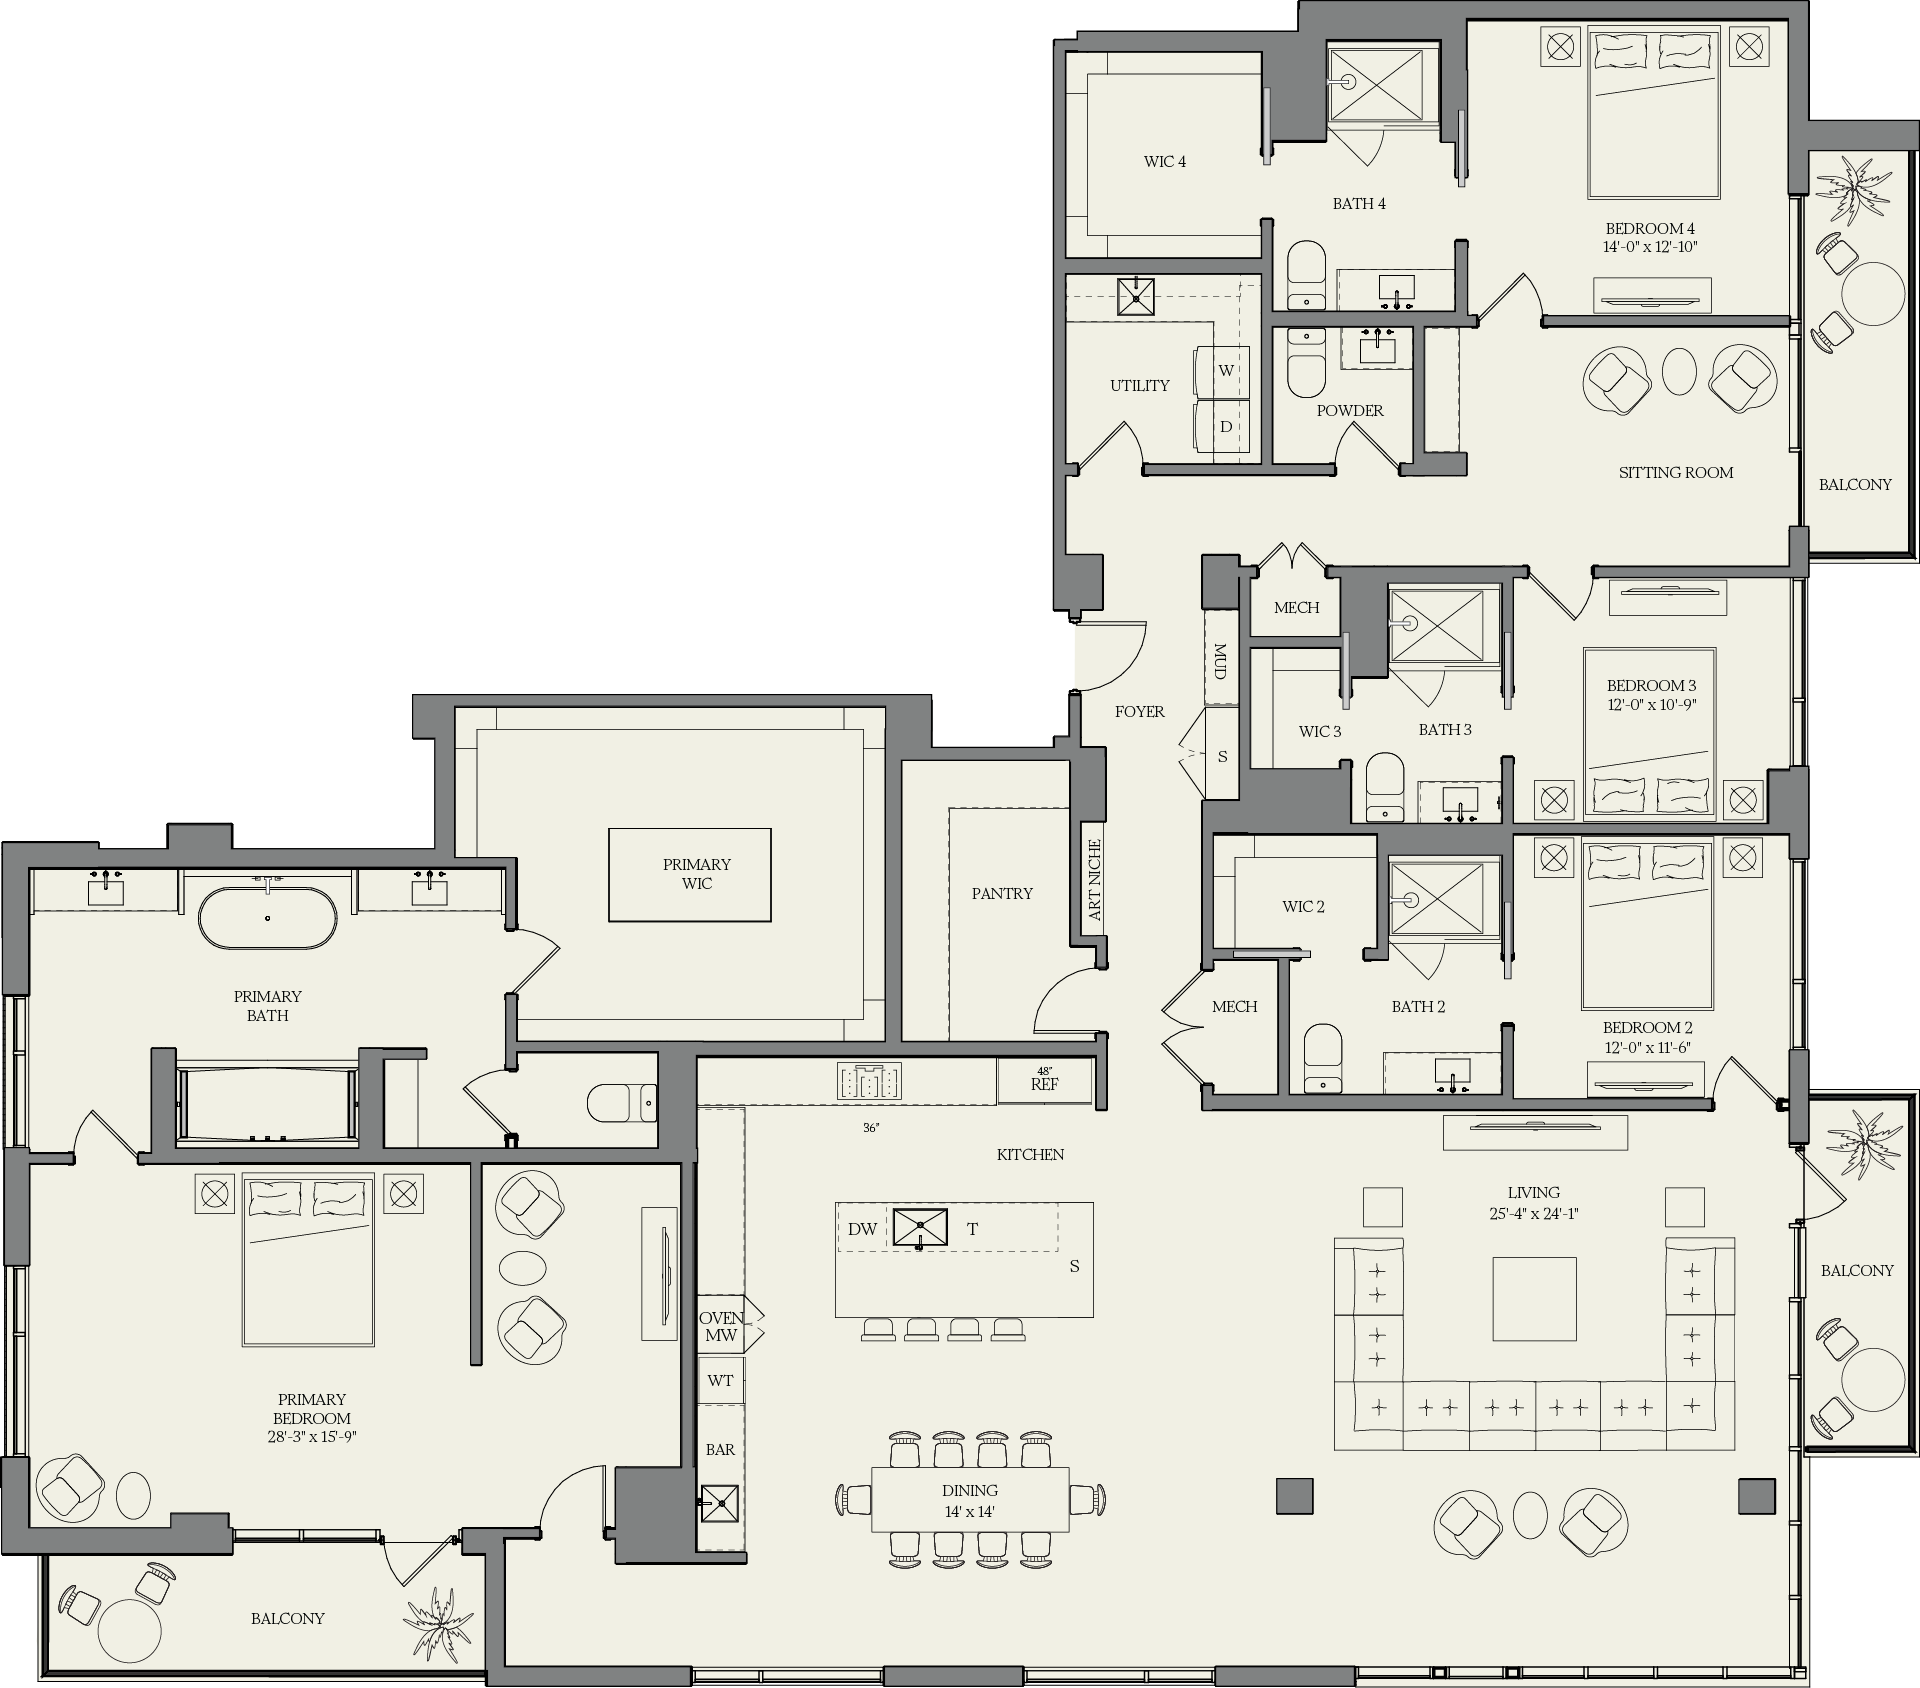
PH6
Central
4 + Study
4.5
3,998
Southeast
View Plan
Central
East
Central
1 Bedroom
Level
Plan Type
Floor Plan
Beds
Baths
Sq Ft
View
Image
View Plan
2 Bedrooms
Level
Plan Type
Floor Plan
Beds
Baths
Sq Ft
View
Image
View Plan
2
B3
2
2
1,360
South
View Plan
3 Bedrooms
Level
Plan Type
Floor Plan
Beds
Baths
Sq Ft
View
Image
View Plan
East
1 Bedroom
Level
Plan Type
Floor Plan
Beds
Baths
Sq Ft
View
Image
View Plan
1
A2
1
1.5
979
South
View Plan
1
A1
1
1.5
847
North
View Plan
2 Bedrooms
Level
Plan Type
Floor Plan
Beds
Baths
Sq Ft
View
Image
View Plan
2
B4
2
2.5
1,576
North
View Plan
3 Bedrooms
Level
Plan Type
Floor Plan
Beds
Baths
Sq Ft
View
Image
View Plan
3
C6
3
3.5
2,340
Southeast
View Plan
3
C4
3
3
1,934
South
View Plan