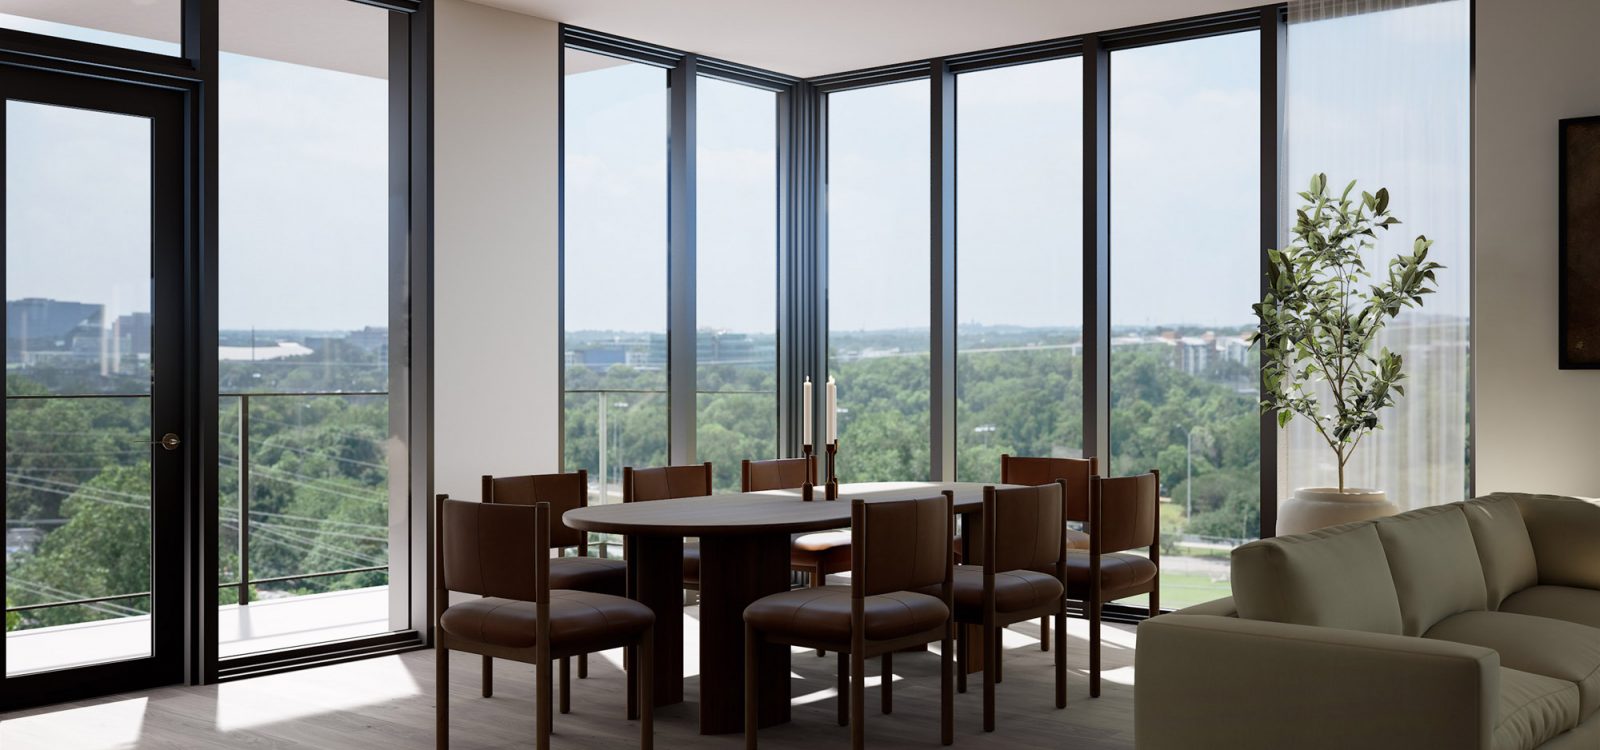
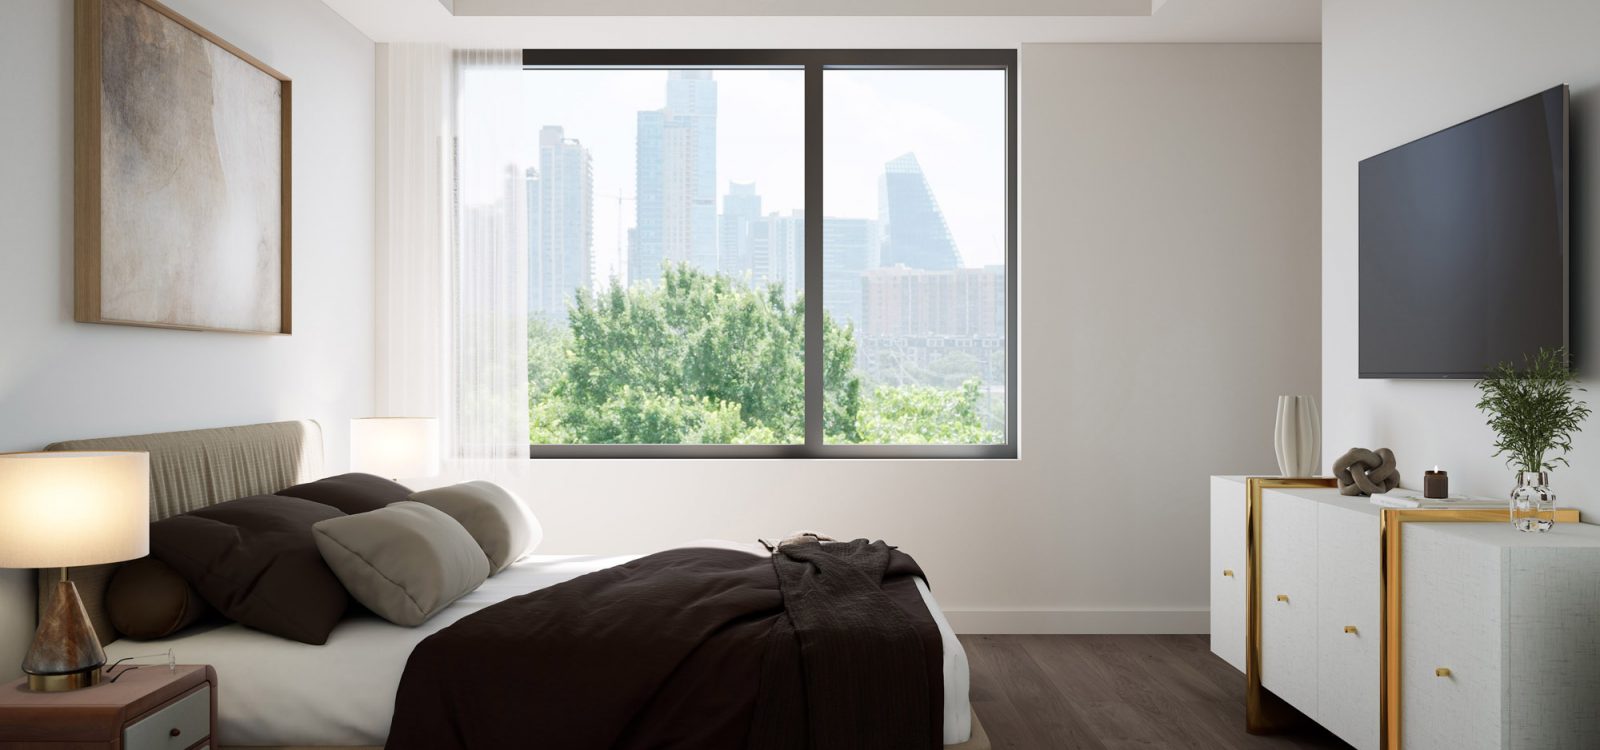
Featuring two residential buildings and a boutique collection of 146 residences and penthouses, Viceroy Residences Austin is intimately scaled for a more personal way of living. Thoughtfully designed floor plans are complemented by expansive windows, refined interiors, and a setting between Downtown Austin and Lady Bird Lake.
A Modern Sensibility for Timeless Luxury
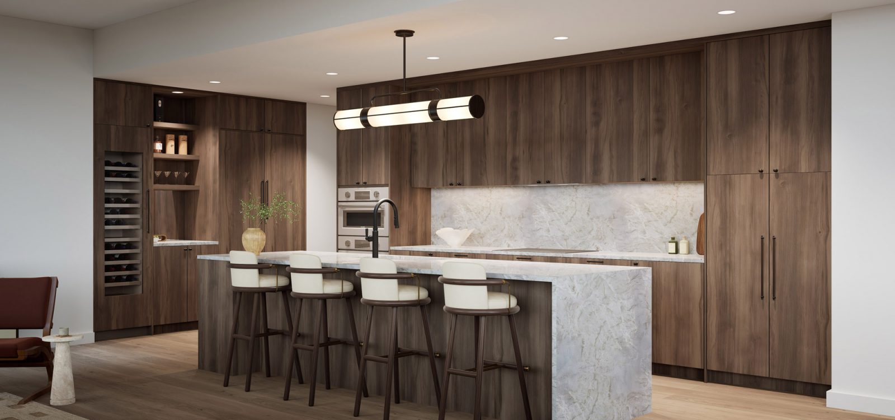
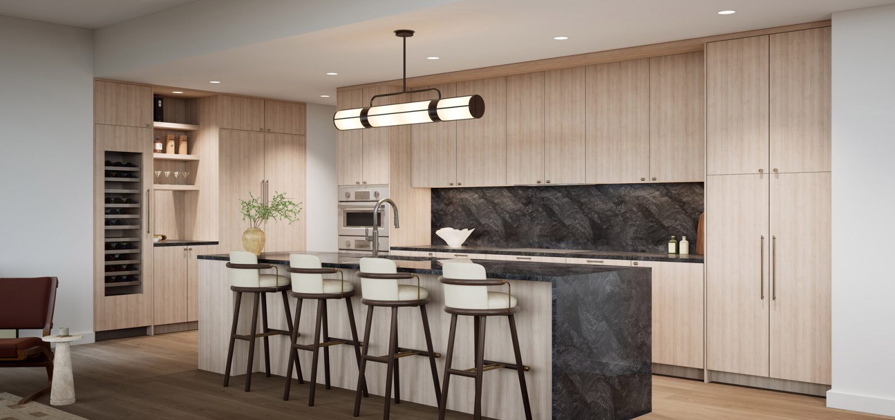
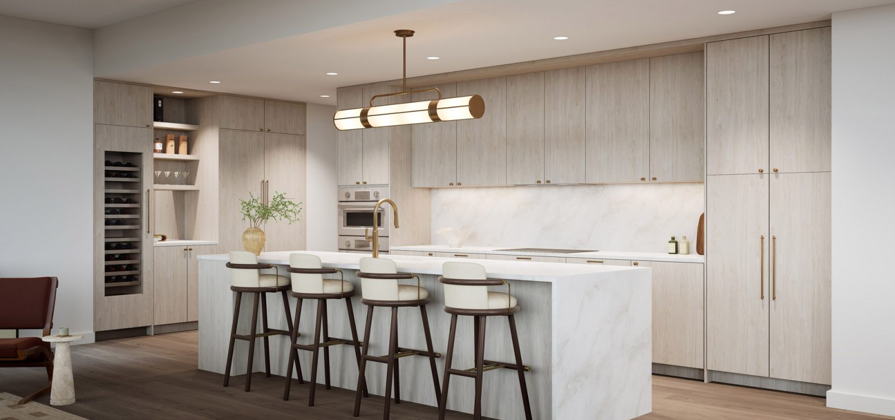
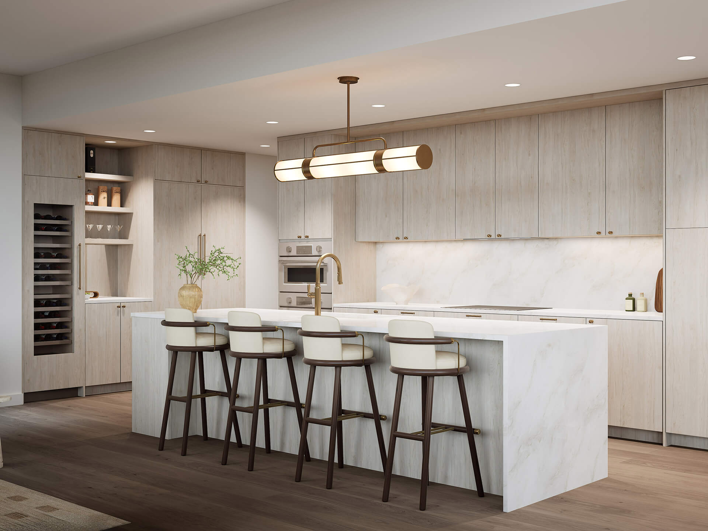
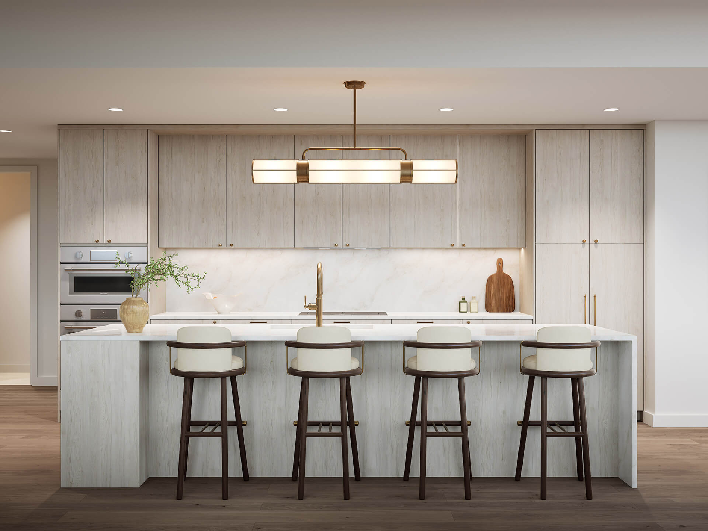
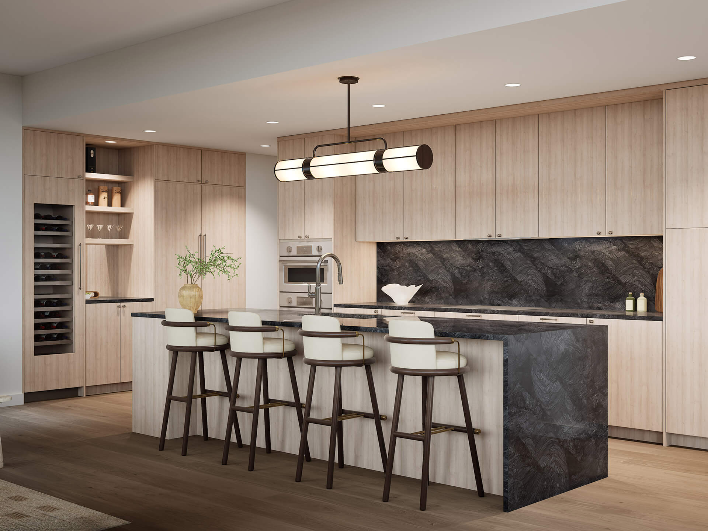
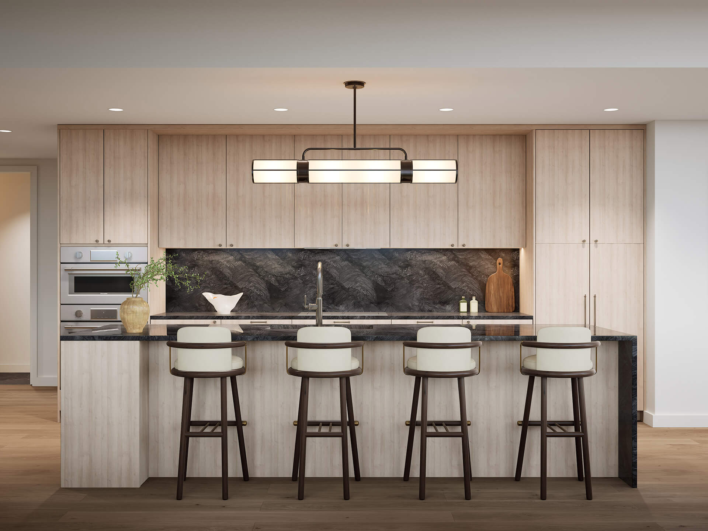
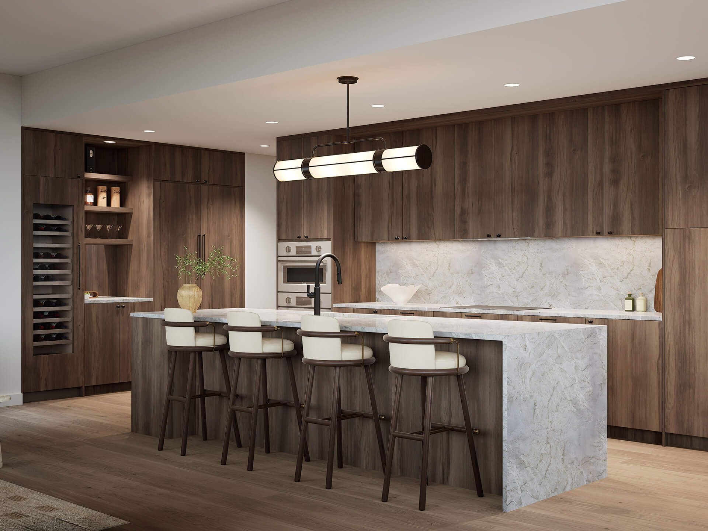
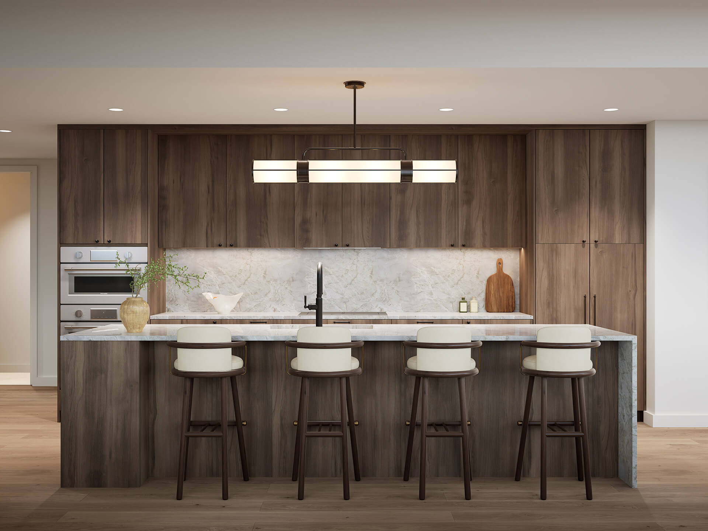
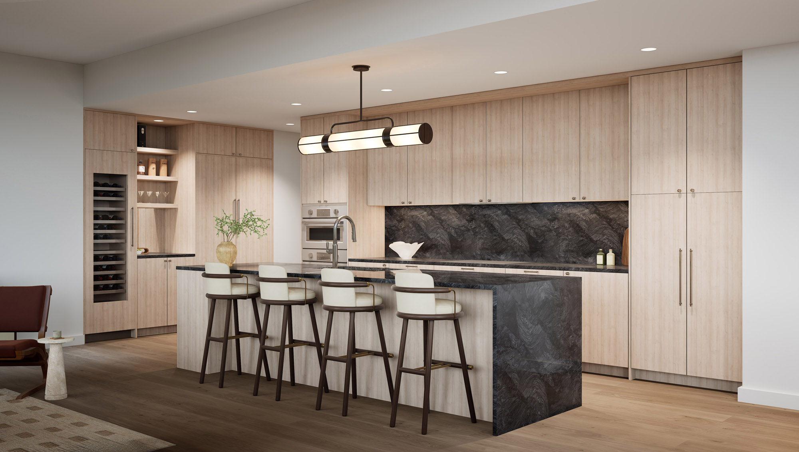
Residences and penthouses are thoughtfully designed by KTGY with interiors by acclaimed Austin designer Kim Lewis Designs. Light-filled living spaces pair natural materials with a warm, modern sensibility, while thoughtfully appointed kitchens feature custom cabinetry, refined surfaces, and a suite of premium Thermador appliances.
One- to three-bedroom residences and penthouses designed for a refined, highly personal way of living
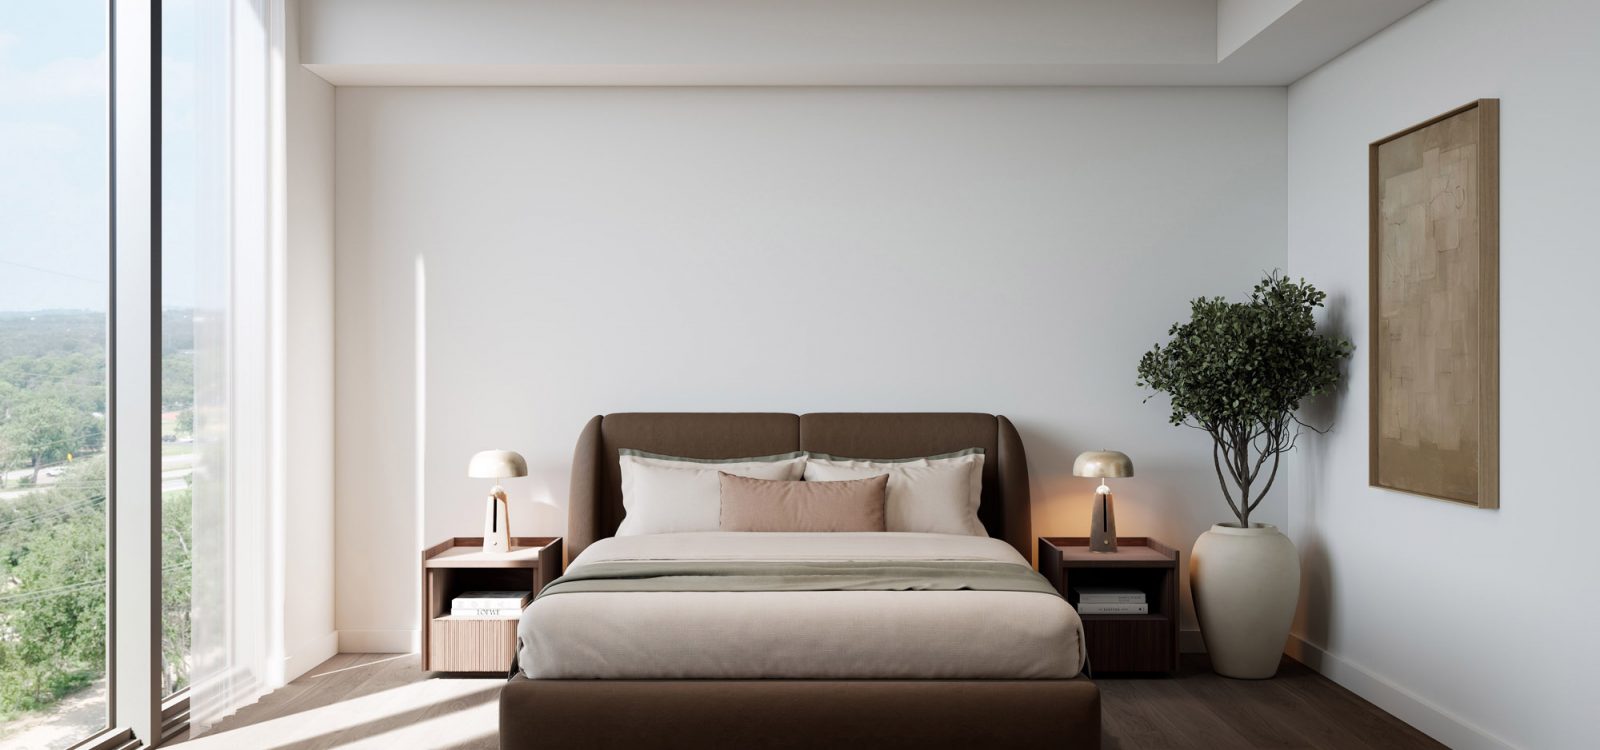
Thoughtfully designed floor plans with expansive windows and light-filled interiors
10-foot ceilings and eight-foot solid-core interior doors
Wide-plank engineered oak flooring and designer lighting throughout
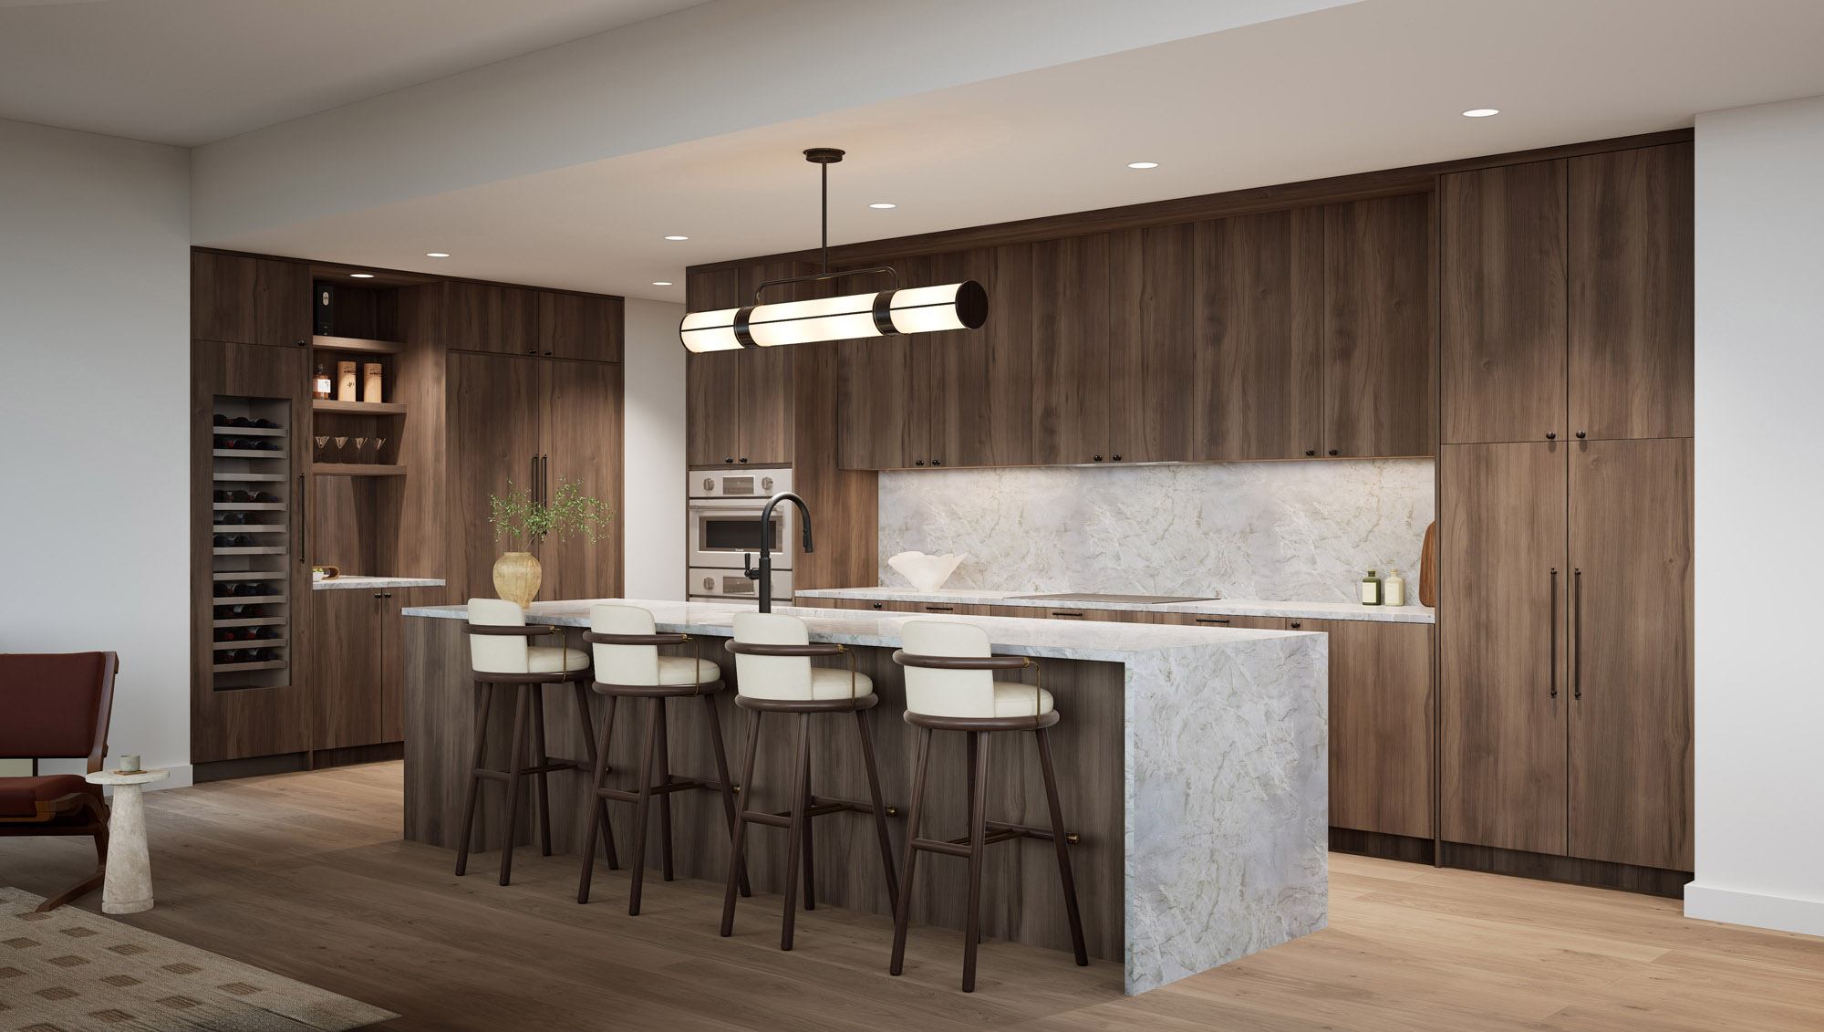
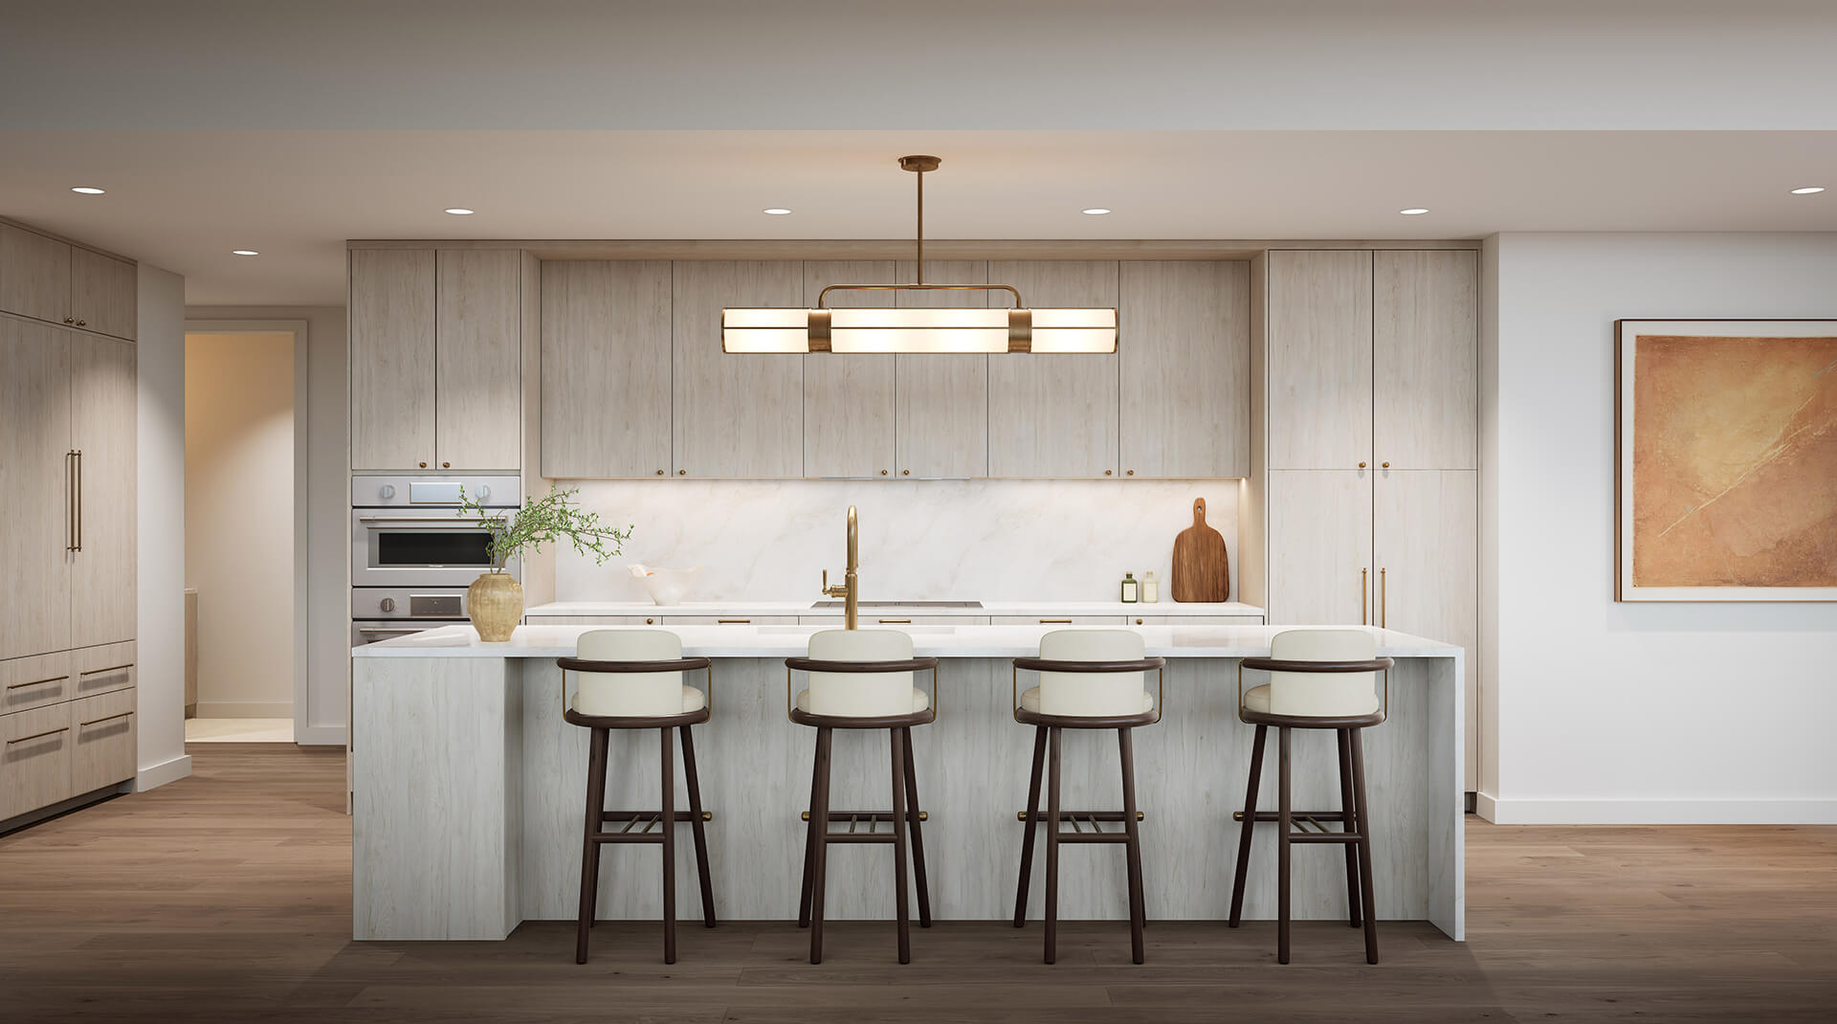
Open kitchens with full-overlay cabinetry and extended 42-inch upper cabinets
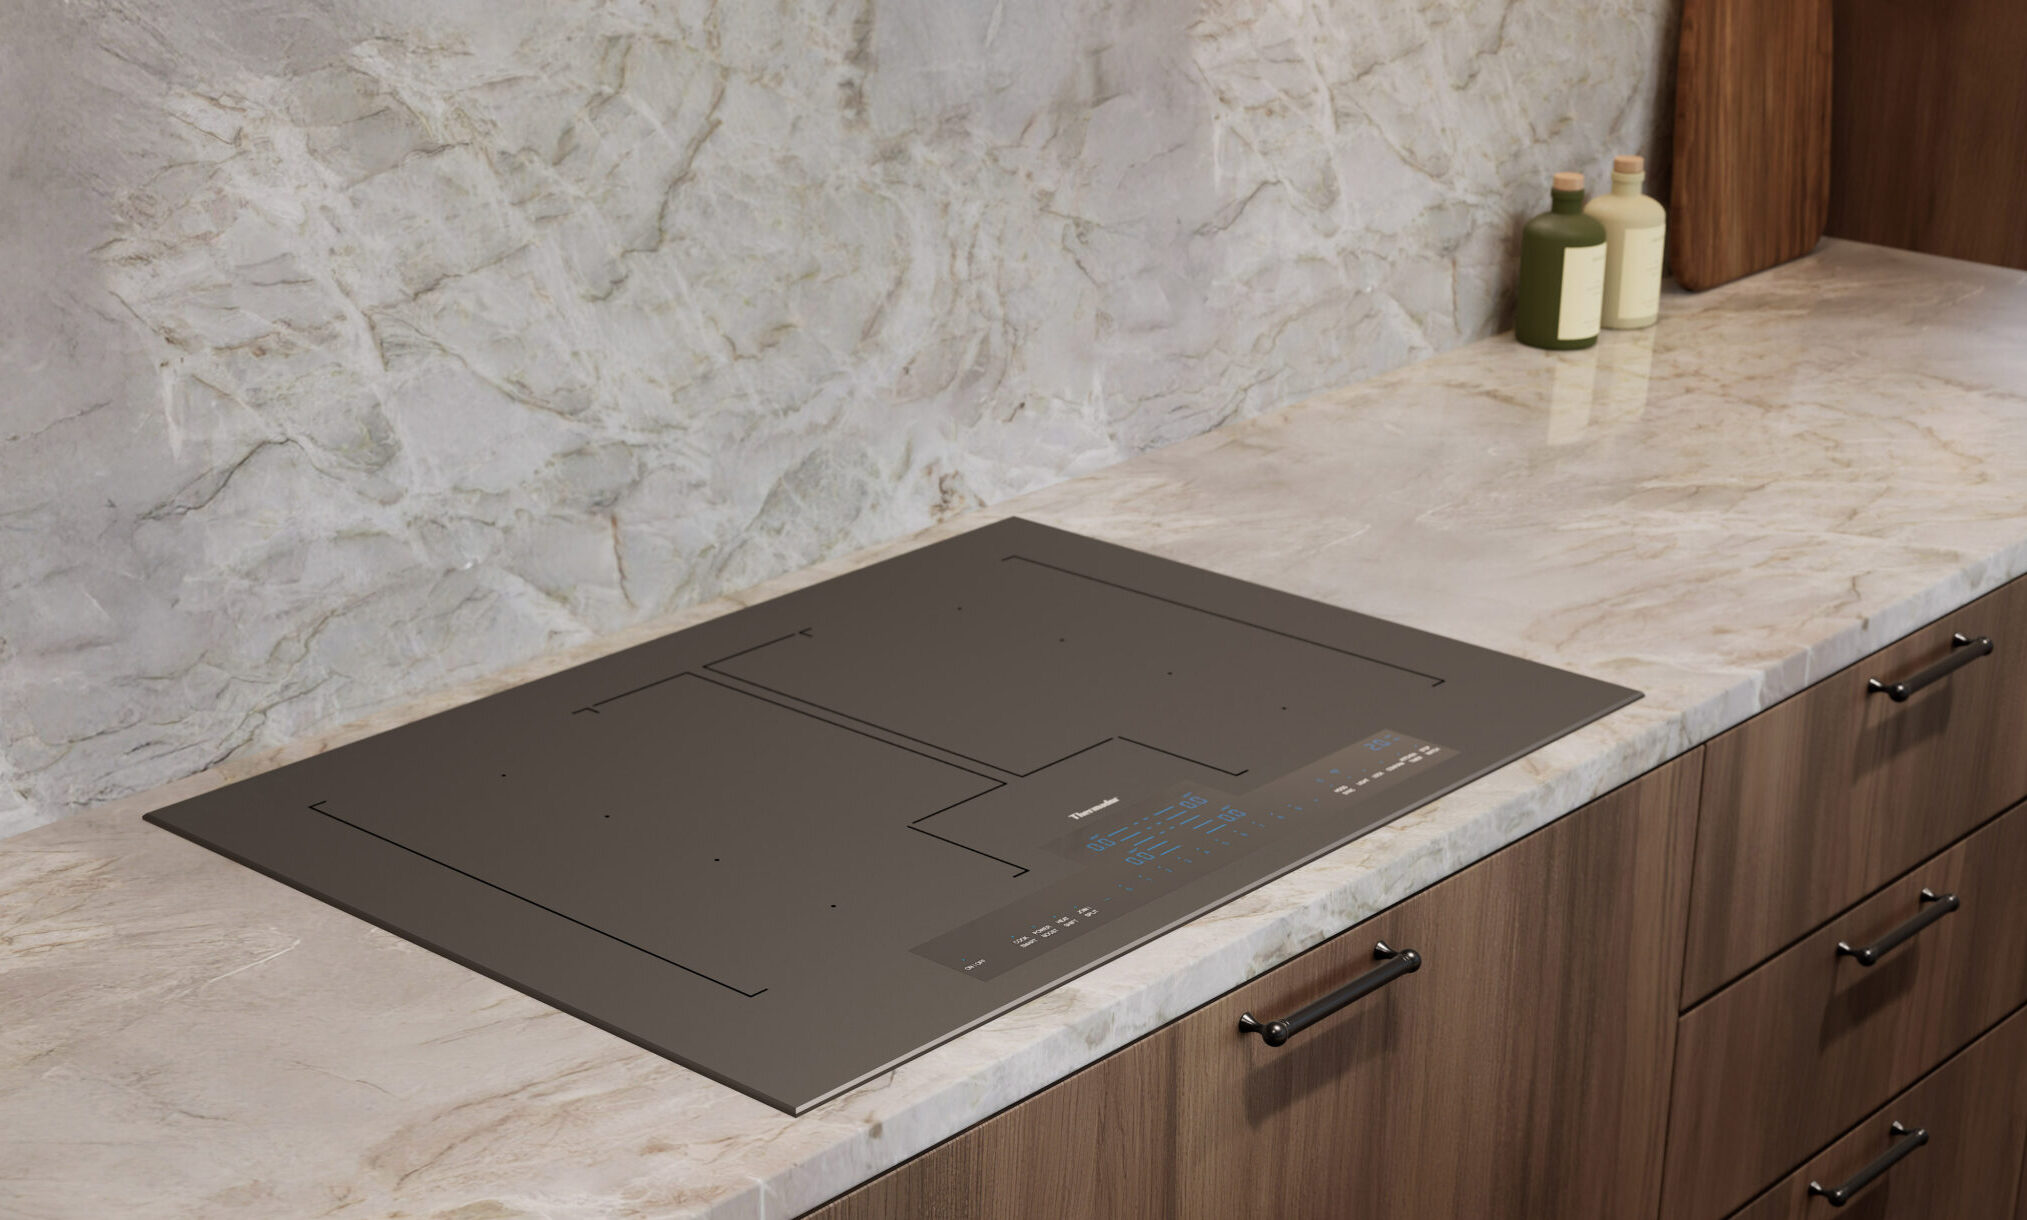
Natural quartzite countertops and backsplashes with waterfall islands and generous bar seating
Premium built-in Thermador appliance suite with induction cooktops
Urban mudrooms included in every residence
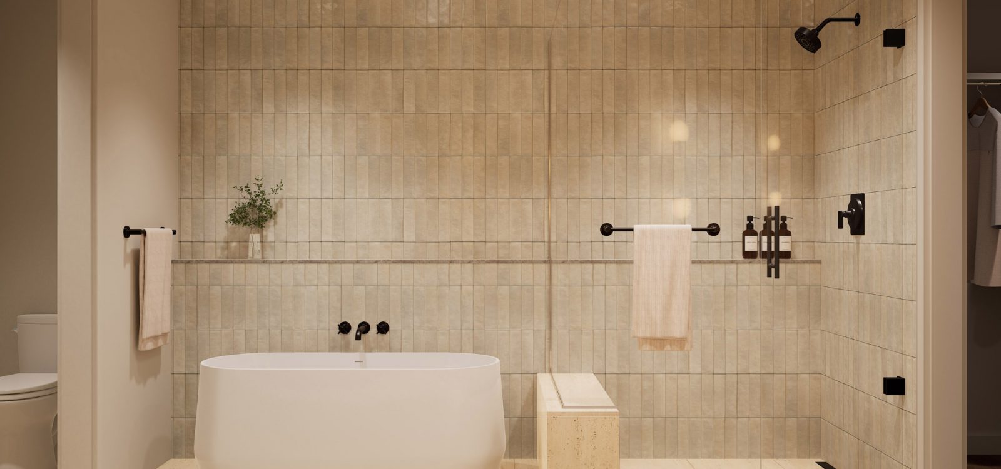
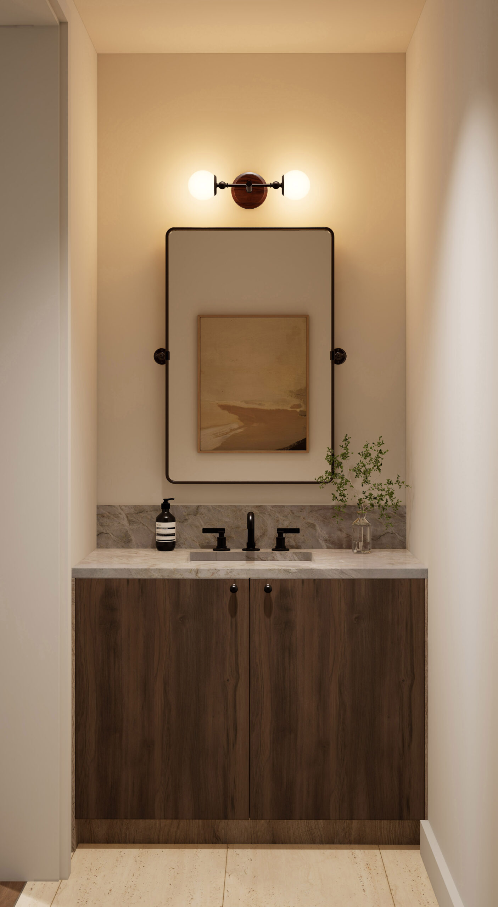
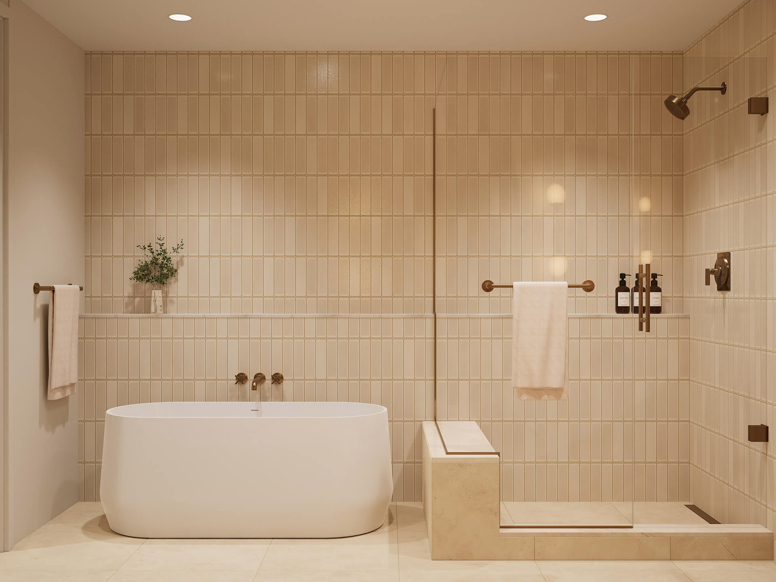
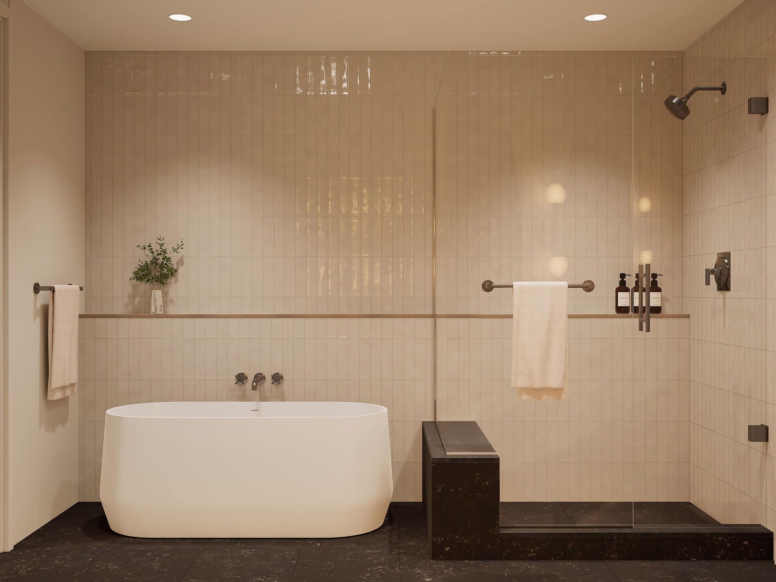
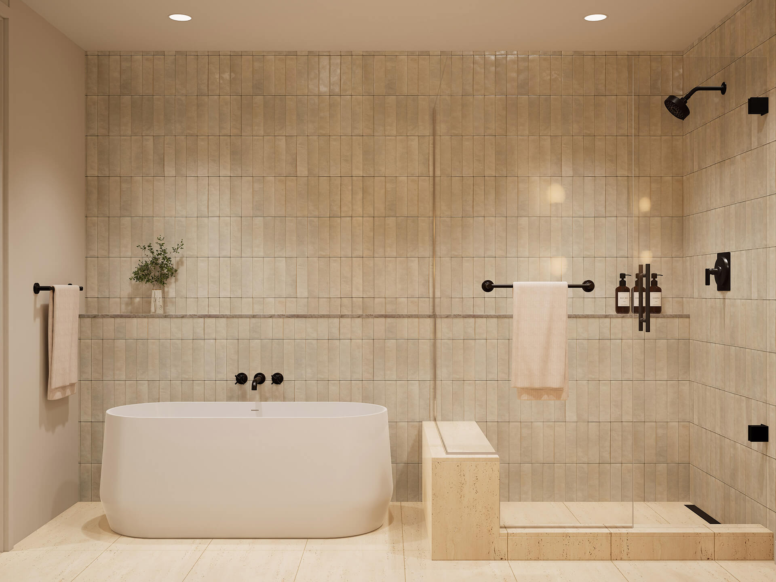
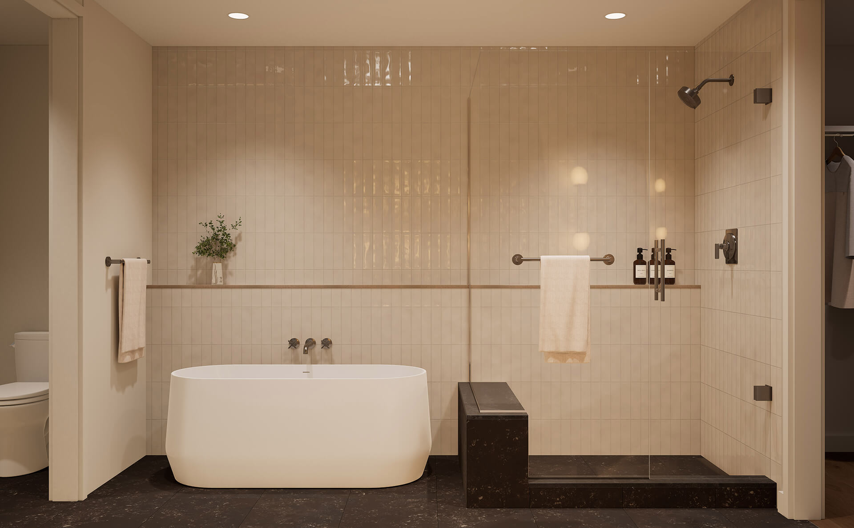
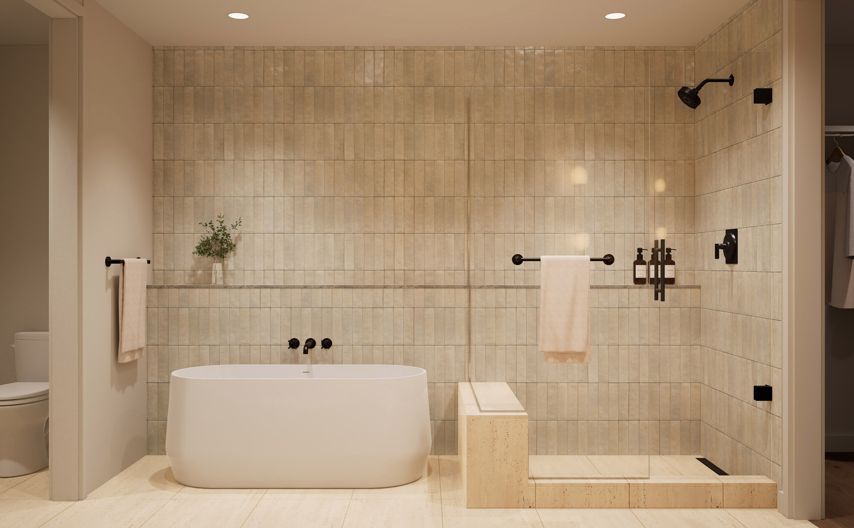
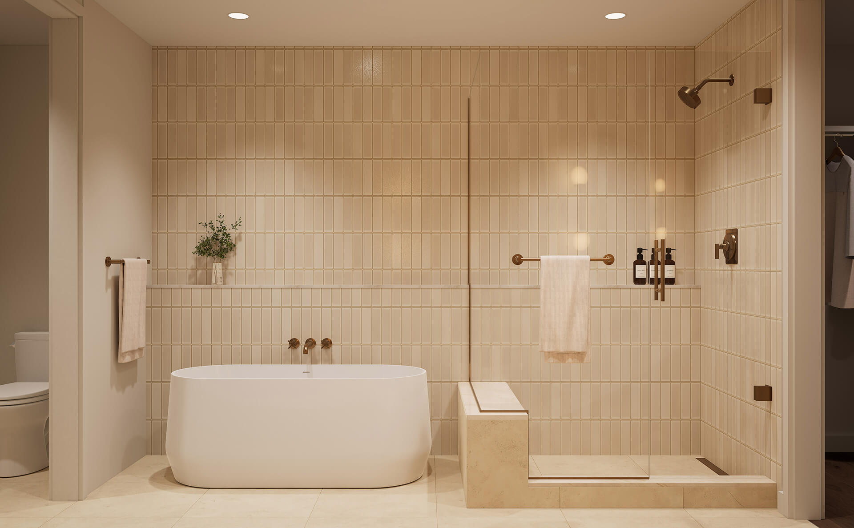
Designer bathrooms with natural quartzite countertops, travertine and designer tile, frameless glass showers, and layered lighting
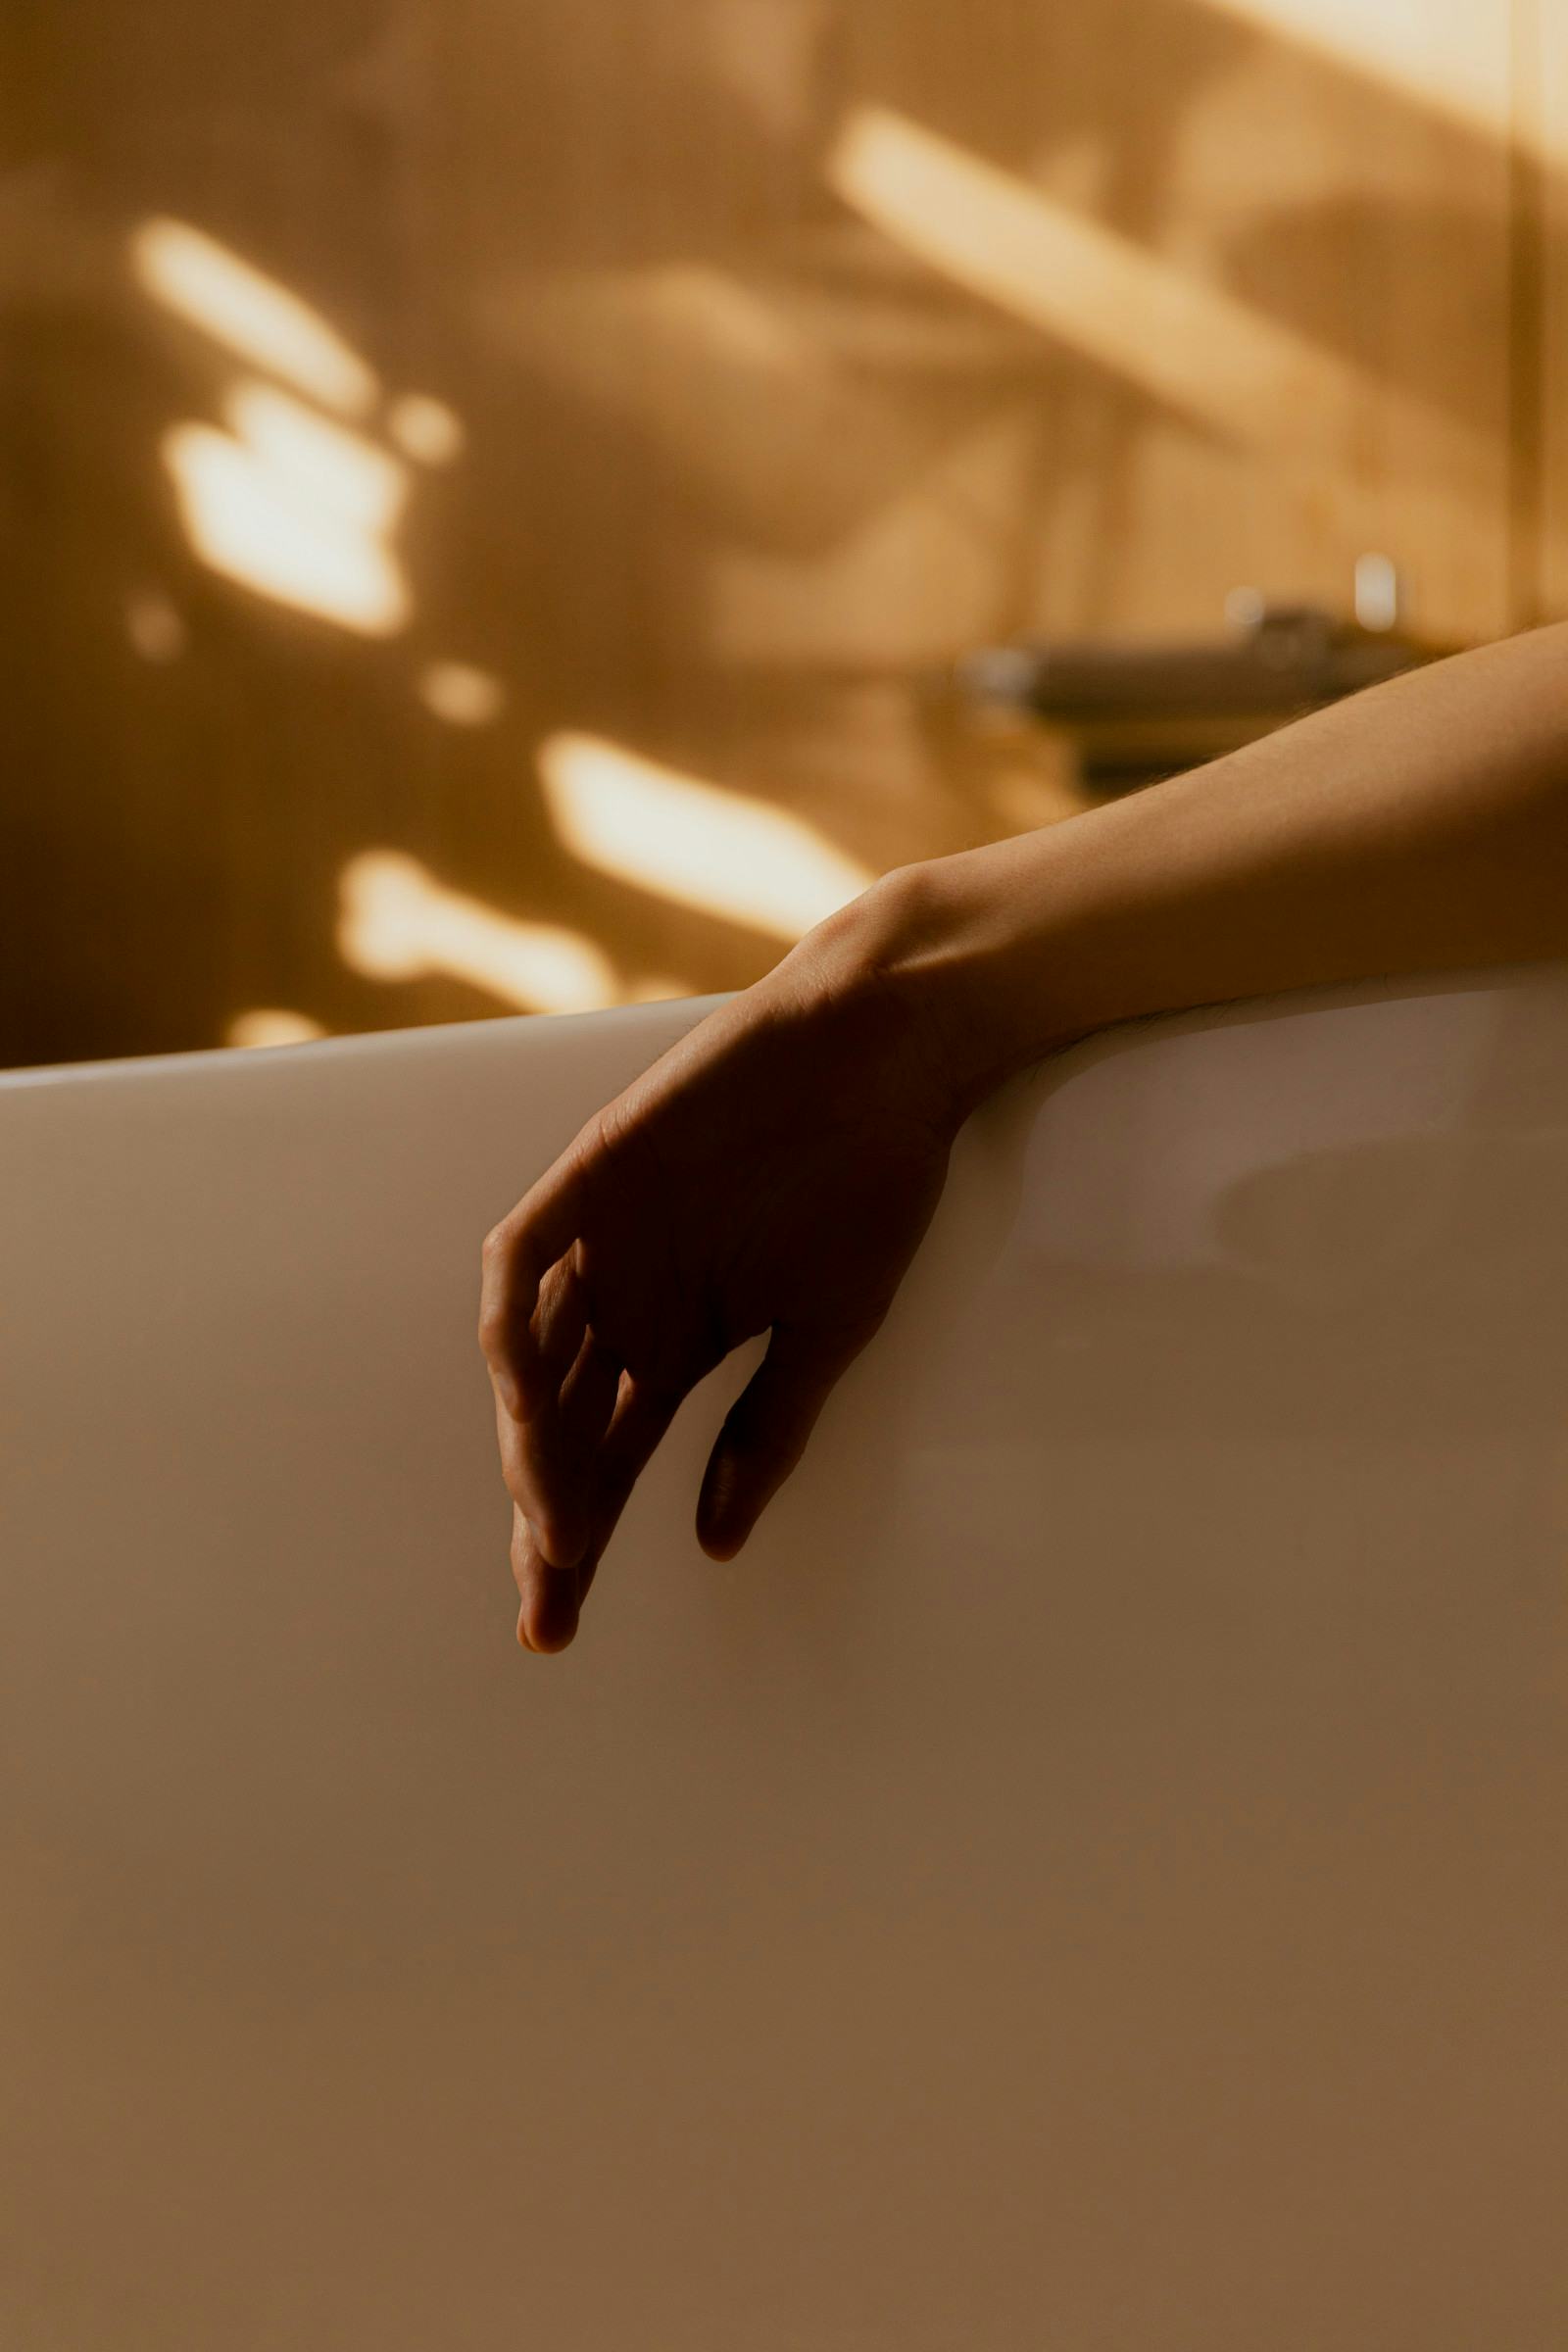
Oversized freestanding soaking tubs in select primary bathrooms
Smart entry locks, appliances and thermostats, with residences prewired for electric window shades
Finishing Touches
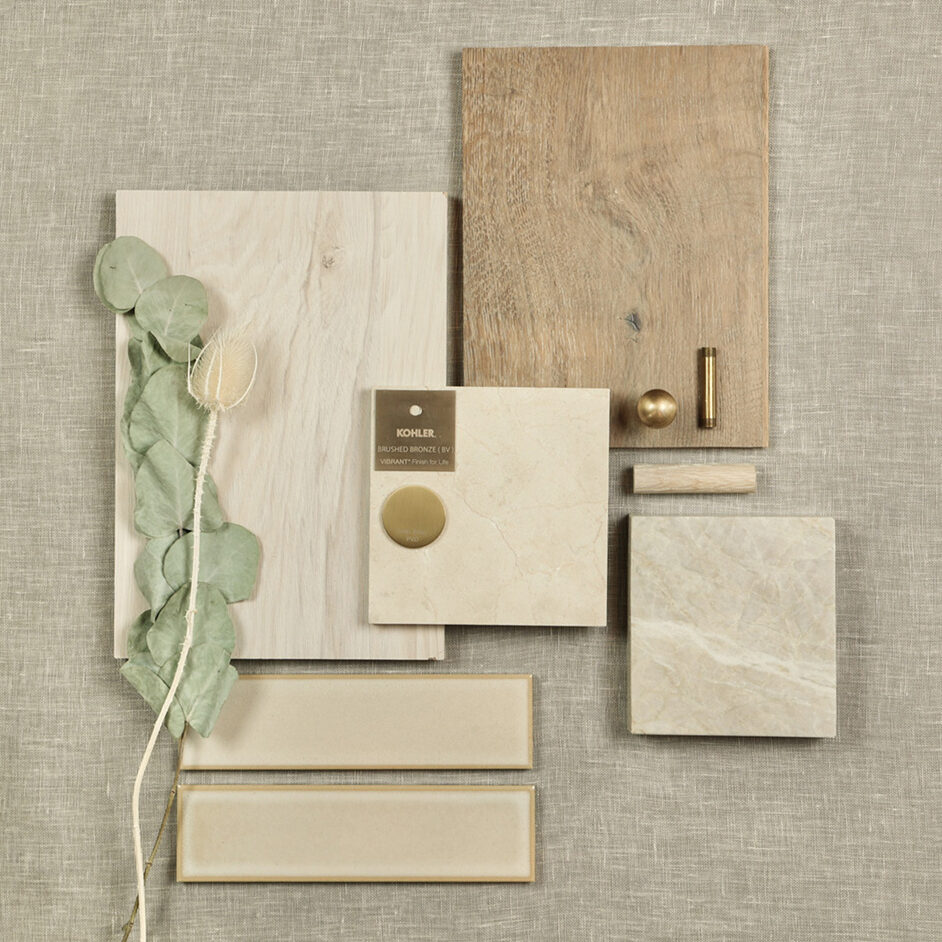
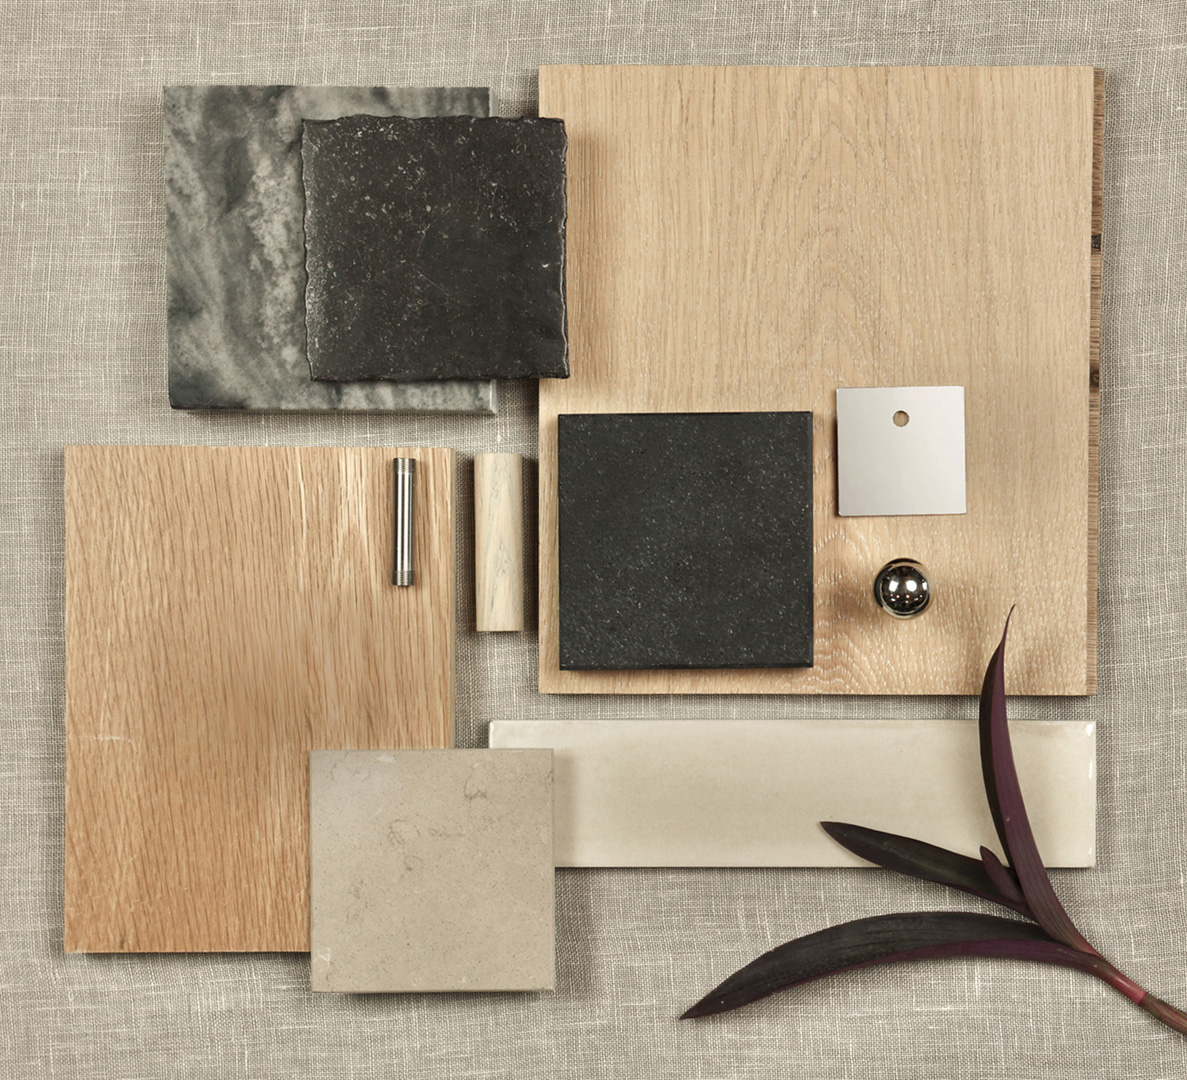
Every residence is offered in a choice of three distinct interior palettes by Kim Lewis Designs. Layered materials, natural textures, considered fixtures and refined finishes create a cohesive point of view throughout each home, with each palette offering its own interpretation of contemporary Austin living.
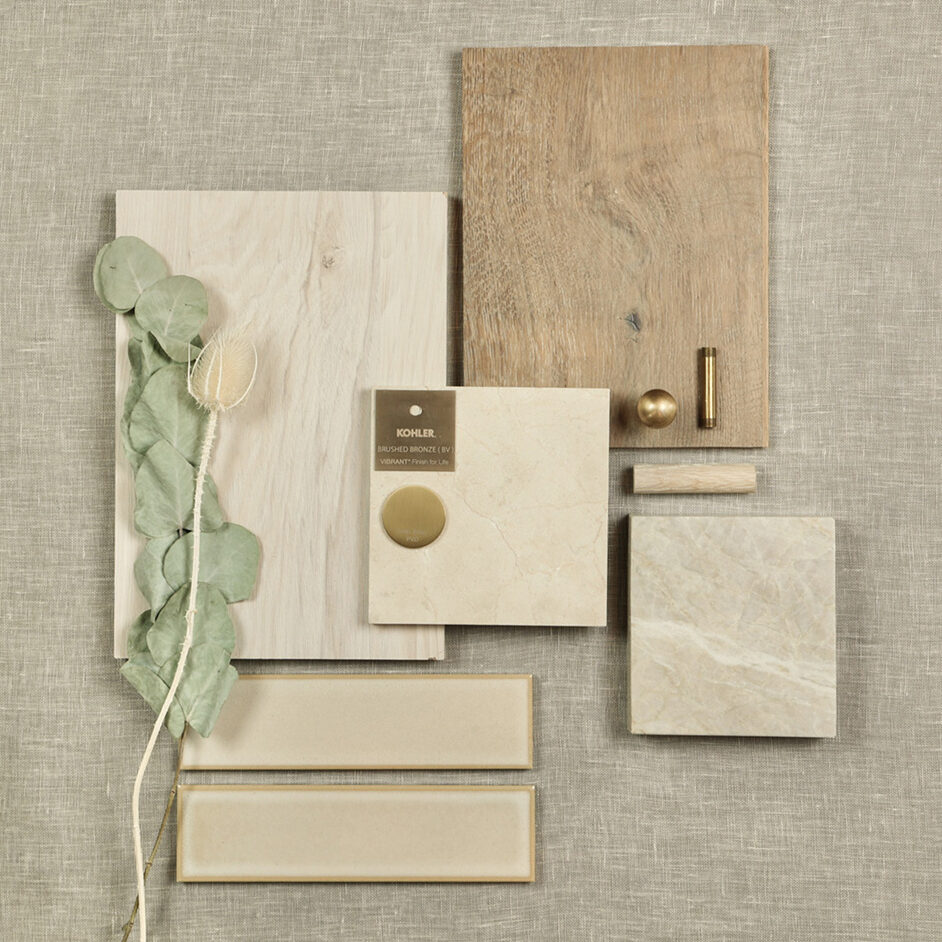
The Tranquil palette feels soft, airy, and quietly luxurious. Light Hickory cabinetry and warm oak flooring create a calm, sun-washed foundation. Honed limestone adds natural texture, while cappuccino-toned shower tile brings warmth. Polished quartzite counters complete the look with subtle movement and a clean finish.
Twilight
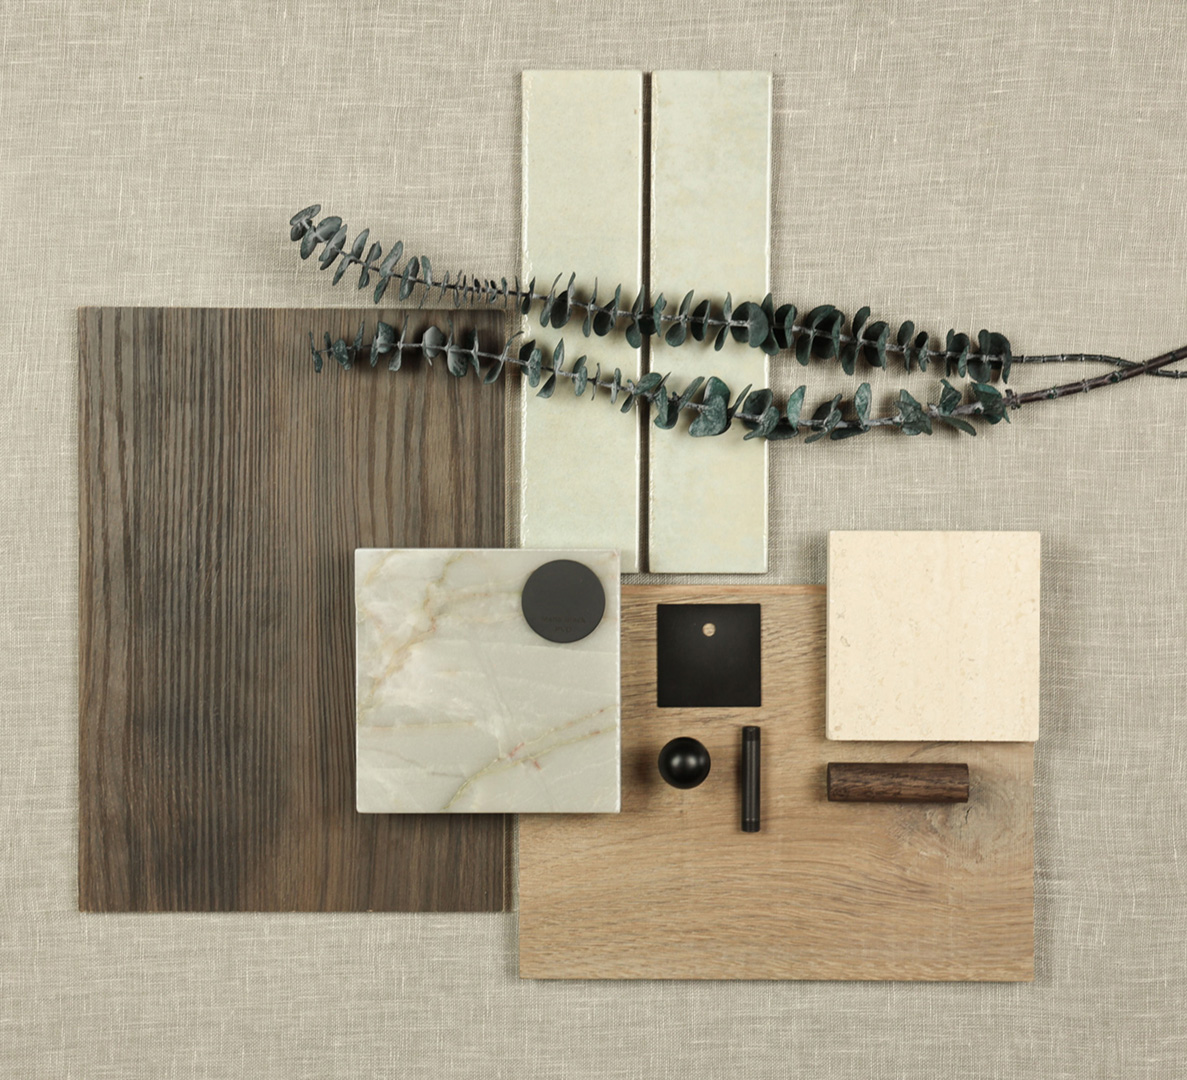
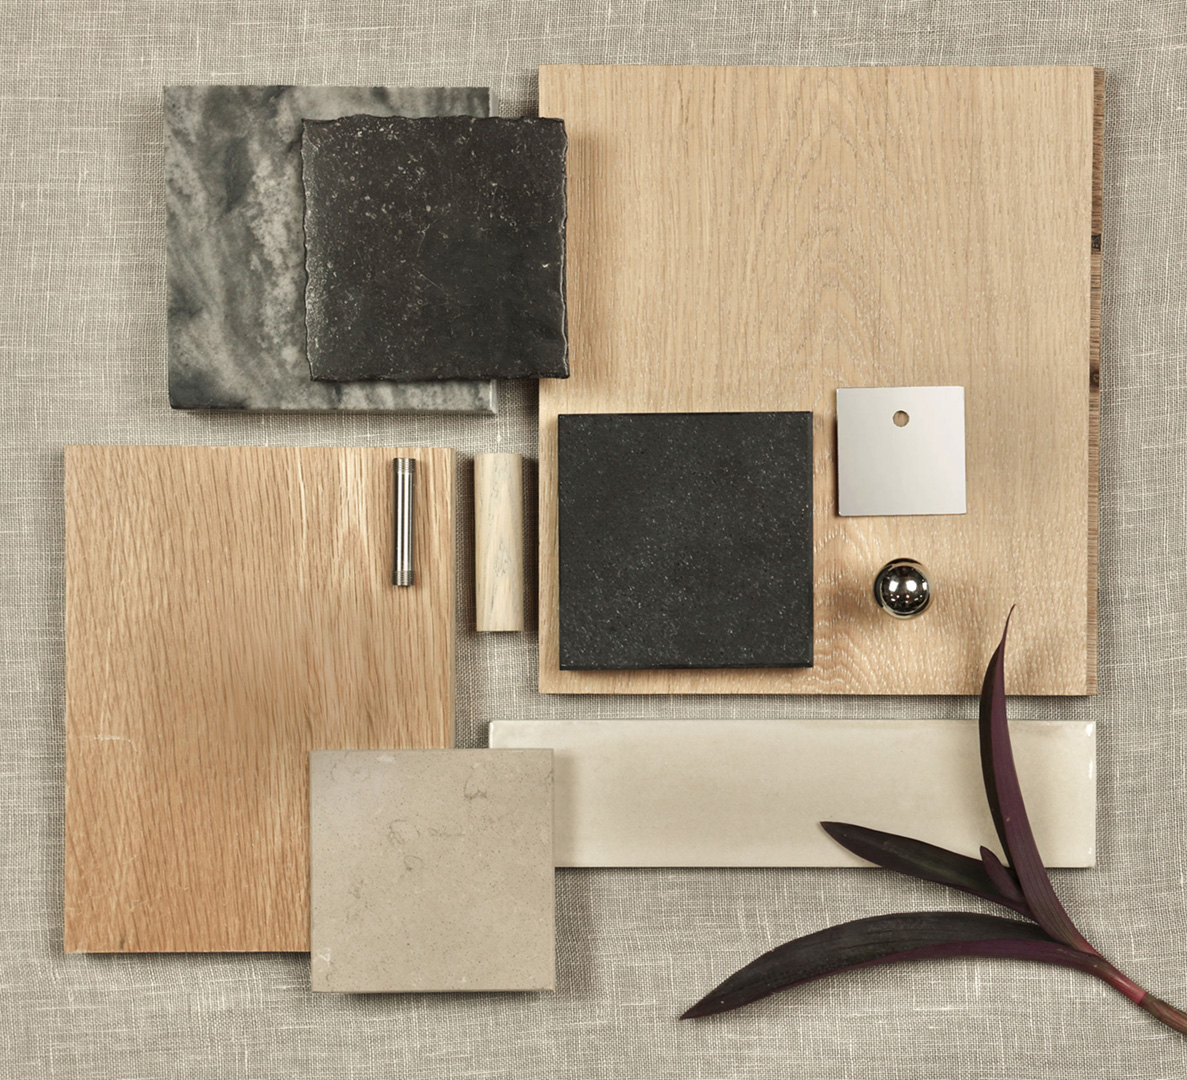
The Twilight palette pairs natural oak cabinetry with bold stone accents. Warm oak floors and neutral shower tile keep the space light, while tumbled black limestone and dark quartzite add contrast and depth. Natural texture and tonal balance create a modern, eclectic feel.
Trailhead
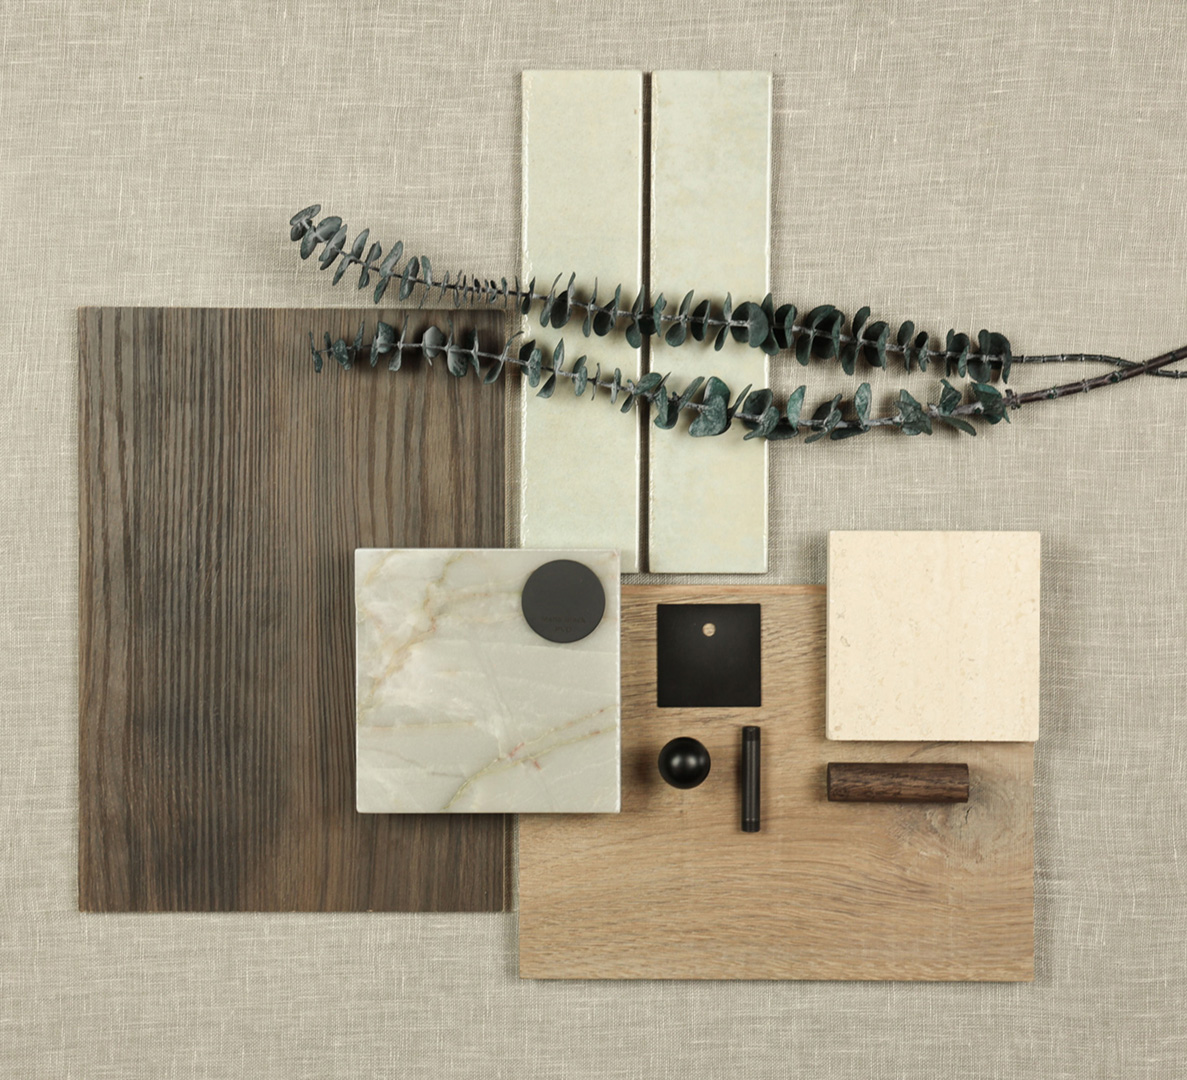
The Trailhead palette blends warmth, texture, and simplicity. Wide-plank oak floors and dark oak cabinetry create a grounded, natural foundation. Honed limestone with latte veining adds warmth, while stacked sage shower tile introduces subtle color. Soft green-gray quartzite counters provide an elevated, timeless finish.
Tranquil
A light, serene palette of warm neutrals and softly layered natural materials creates an understated sense of calm.