
Summer 2026
A Summer of Progress
From topping out to windows going in, the past few months have brought remarkable progress to Viceroy Residences Austin.
It has been a transformative summer at 300-301 Pressler Street.
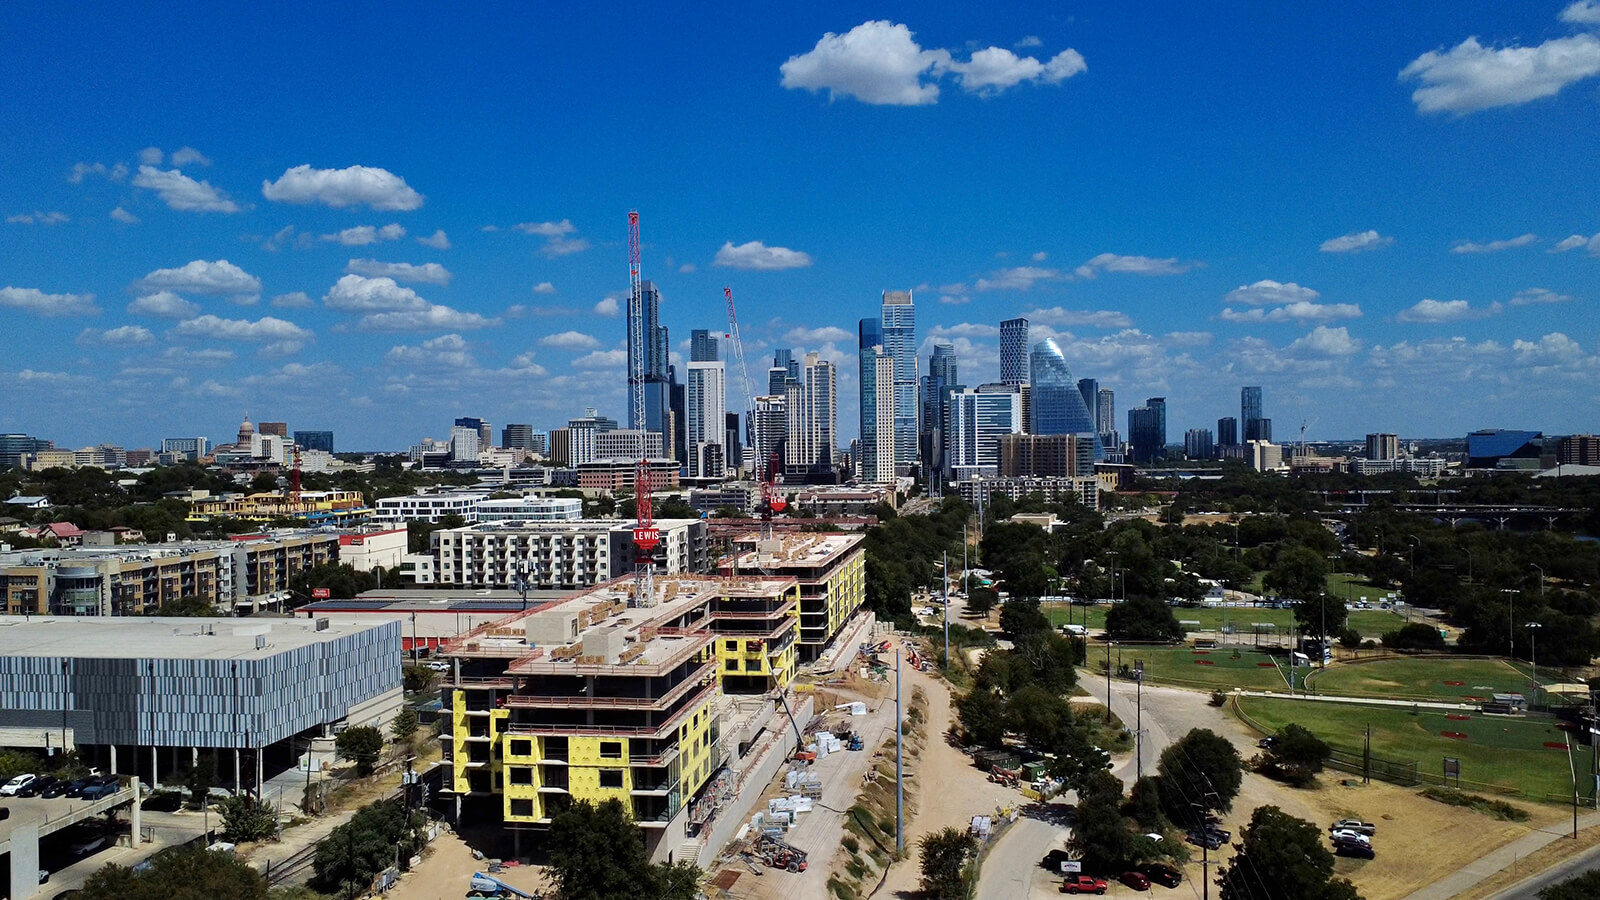
Across the site, the vision for Viceroy Residences Austin is becoming increasingly tangible. The buildings have reached their full height, exterior façades are taking shape, windows and patio doors are moving steadily across the elevations, and work has progressed inside the residences themselves.
One of the summer’s most significant milestones came in June, when Building 301 officially topped out. Concrete work continued on Building 300 while construction began moving into its next phase across both buildings, with exterior framing, building systems and interior work following close behind.
Beginning to Look Like Home
Perhaps the most exciting change is also the most visible.
Throughout July and August, windows and patio doors began moving up the buildings as exterior framing, sheathing, waterproofing and masonry advanced. By late August, glazing had reached Level 5 of Building 301 and was nearing completion on Level 4 of Building 300.
Inside, the spaces that will become residences are taking shape as well. Interior framing is underway, alongside plumbing, electrical, HVAC and fire-protection systems. Work has also advanced on stairs, elevators, corridors and the infrastructure that will ultimately support daily life throughout the property.
The team has even begun walking mockup residences, an important step as construction moves further into the details of the homes themselves.
The Details Are Coming Into View
Above, rooftop steel and mechanical systems are being installed. Below, electrical rooms, generator rooms and other essential building infrastructure are advancing. Across the exterior, burnished masonry, glazing and architectural elements are beginning to give the buildings their finished character.
The difference from the beginning of summer is striking. What was recently a concrete structure is becoming an address, with recognizable residences, framed views and a growing sense of the experience that will eventually unfold here.
And just beyond the construction site, the setting that makes Viceroy Residences Austin so singular remains unchanged: Downtown in one direction, Lady Bird Lake and the Butler Trail in the other.
What Comes Next
Work will continue across the exterior and interiors in the months ahead, with additional windows and doors, façade work, interior framing and building systems progressing throughout both buildings.
There is still much to come, but after a summer like this, Viceroy Residences Austin is no longer something you simply have to imagine.
Sales Gallery now open. Schedule your private appointment.
May 2026
Construction at Viceroy Residences Austin continues to make significant progress as both buildings rise higher above Old West Austin and the surrounding skyline begins to take shape from future residences.
Throughout May, crews completed multiple concrete slab placements across Buildings 300 and 301, advancing vertical construction through Levels 5 and 6. Building 301 has now progressed into roof-level formwork while Building 300 continues upward with sixth-floor construction activities. Permanent stair installations, structural steel work, and framing preparations are also moving forward, marking an important transition from structure to the next phases of building enclosure and interior systems.
Behind the scenes, extensive coordination continues across mechanical, electrical, plumbing, and life safety systems. Electrical conduit, floor boxes, plumbing infrastructure, sprinkler systems, framing preparation, storefront assemblies, and balcony components are all advancing in parallel to support the next stages of construction.
Several key infrastructure milestones were also achieved this month. Austin Energy primary power infrastructure serving Building 300 has been installed, with backfilling and utility coordination underway. Civil utility work continues along 5th Street, including water line extensions that will support the long-term infrastructure serving the community. These improvements are being completed in coordination with the City of Austin and utility partners.
On site, crews continue preparing the building exterior. The project façade mockup has advanced with brick, masonry, and metal panel assemblies taking shape, allowing the team to refine details and ensure the architectural vision designed by KTGY is executed as intended. Window installation pre-construction activities are also underway as the project moves toward enclosure.
Perhaps most exciting for future residents, the scale of the buildings is becoming increasingly apparent from the air. Recent drone footage captures both structures continuing their climb while showcasing Viceroy Residences’ unique position between Downtown Austin, Clarksville, Lady Bird Lake, and the future trailhead connection that will link residents directly to the Butler Hike and Bike Trail.
As always, safety remains a top priority. Summit Design + Build continues to work closely with city agencies and trade partners to maintain progress while ensuring all construction activities meet the highest standards for quality and compliance.
With structural work advancing floor by floor, utility infrastructure progressing, and façade elements beginning to emerge, Viceroy Residences Austin continues its transformation from vision to reality.
We look forward to sharing more progress next month.


April 2026
April was a month of real upward movement on site. Both buildings continue to climb, with structure advancing floor by floor and the coordination behind the walls becoming more visible each week.
Structure Progress
Building 301 led the charge this month. Level 4 pours were completed and the team moved quickly into Level 5 decking, pushing through multiple pours despite weather interruptions. By the end of the month, Level 5 work was actively underway, marking a meaningful step forward in vertical progress.
Building 300 kept pace alongside it. Level 3 slabs were completed early in the month, followed by continued decking on Level 4. Across both buildings, Levels 2 and 3 formwork has been steadily removed, revealing the structure and opening up the next phases of work.
Weather & Schedule
Rain at the end of April temporarily paused concrete operations, with crews standing down for safety. The team quickly adjusted, shifting workload into the weekend to maintain momentum. It’s a good example of how the schedule is being actively managed in real time to stay on track.
Systems & Coordination
As the structure rises, coordination with key trades continues to intensify. Work is underway across:
- Conduit and floor box placement
- Balcony railings
- Storefront glass assemblies
- Masonry anchors and framing
Garage-level plumbing is progressing, while pre-construction meetings are underway for major trades mobilizing in May, including drywall, steel, masonry, windows, and fire suppression systems. This behind-the-scenes coordination is critical to keeping future slab pours and vertical progress moving without delays.
Site & Infrastructure
Off-site and below-grade infrastructure continues to move forward as well. Water line extensions along Paul Street are advancing toward 5th Street, and coordination with Austin Energy is ongoing regarding the final electrical vault placement.
Façade & Design
Façade mockups are now taking shape, with brick and block installation continuing on site. The design team at KTGY Architecture remains actively engaged, refining details and ensuring the execution aligns with the architectural vision.
Looking Ahead
With Level 5 now underway on Building 301 and Building 300 close behind, Viceroy Residences Austin is firmly in its vertical phase. May will bring continued structural progress alongside the arrival of additional trades, pushing the project into its next stage of complexity.
Every week, more of the building becomes visible. And with that, the scale, positioning, and presence of Viceroy Residences Austin in Old West Austin becomes more real.
For those following along, this is the phase where progress starts to feel tangible. Floors stack. Views begin to reveal themselves. And the timeline to delivery becomes clearer with each pour.


March 2026
Construction continues to move steadily with both buildings advancing vertically and major structural work now well underway.
Level 2 activity has been a primary focus. At Building 301, multiple slab pours have been completed, including the first Level 2 placement, with additional pours following close behind. Building 300 has progressed through ground-level slab work and pool wall construction, with Level 2 structural work now actively underway.
All ground floor slabs across both buildings have now been poured, marking a key milestone as the project transitions fully into elevated structure. Formwork and decking are in place and continuing upward, with framing and structural progression beginning toward Level 3.
Coordination across trades remains active and ongoing. This includes early integration of mechanical, electrical, and plumbing systems, along with conduit, floor boxes, and structural elements that need to be embedded ahead of future pours. Exterior coordination has also begun, including balcony systems, storefront assemblies, and masonry anchoring.
Off-site and infrastructure work continues in parallel. Utility work under the rail line has been completed, and installation of Austin Energy vaults is now underway, reflecting updates to the original plan. These systems will support long-term building operations and are being integrated alongside ongoing site work.
The façade is beginning to take shape through mockups and material testing. Moisture barrier application is in progress, setting up the next phase of exterior installation, including panels and masonry.
What's Next
- Continued Level 2 slab pours across both buildings
- Progression into Level 3 structure
- Ongoing MEP integration ahead of elevated pours
- Expansion of exterior façade work following mockup validation


February 2026
Structure Rising. Momentum Building.
February marked a major structural milestone at Viceroy Residences Austin. Both buildings are now clearly vertical, with elevated slabs, columns, and garage levels taking shape week by week.
What was foundation work is now visible form.
Building 300 Progress
- Level 1 elevated post tension slabs placed and stressed
- Garage foundation walls completed
- Columns extended to the second floor
- Pool structure advanced with shell and beam framing underway
- Crash walls and key structural elements installed at Level 1
- Electrical and plumbing infrastructure integrated into slab pours
Second floor structural work is actively progressing, including pool level steel and cable placements. The building is no longer theoretical. It is dimensional and rising.
Building 301 Progress
- Level 1 elevated slab placements completed across multiple pours
- Post tension cable stressing, cutting, and grouting finalized on early sections
- Foundation walls completed and backfilled
- Underground plumbing installed in slab on grade areas
- Level 2 formwork and decking initiated
With Level 1 established and Level 2 underway, the building mass is beginning to define itself from the street and rail corridor.
Civil & Infrastructure Work
- Utility water line extension underway along Paul Street
- Coordination and water line work beneath the Union Pacific rail line progressed
- Storm infrastructure and retaining elements installed
- Environmental inspections and compliance maintained
These systems support long term performance and delivery readiness.
On Site Activity
Crew presence increased throughout the month as structural trades accelerated. Concrete, steel, plumbing, and electrical teams are sequencing efficiently, allowing pours, stressing, and follow up trades to move continuously.
Safety oversight and environmental inspections remained consistent across all phases.
What This Means for Buyers
February moved Viceroy Residences Austin firmly into vertical construction.
Elevated decks are complete across multiple levels. Columns are rising. The pool structure is taking shape. Utilities are embedded into permanent structure. The building footprint is clearly defined and upward progress is visible each week.
As structural levels advance, future phases including façade systems, glazing, and interior framing move closer on the timeline.
Viceroy Residences Austin remains on schedule toward Fall 2027 delivery.


January 2026
Progress On Site
As we enter the new year, construction at Viceroy Residences Austin is moving forward smoothly and on schedule.
Structural work is progressing across both buildings, with post-tension decks placed successfully and additional pours scheduled in the coming weeks. Materials continue to arrive on site ahead of future phases, and coordination between trades remains strong.
Quality assurance is a priority. Our structural engineering team has been invited on site as part of ongoing review, and aerial documentation continues throughout construction. Site civil and utility work is also advancing in alignment with design plans.
We are pleased to share that pool deck is underway, marking another visible milestone on site.
The project is active and evolving daily, and we appreciate the care and precision that goes into each step. Additional updates will be shared monthly.
Thank you for your continued interest in Viceroy Residences Austin.
